About the Property
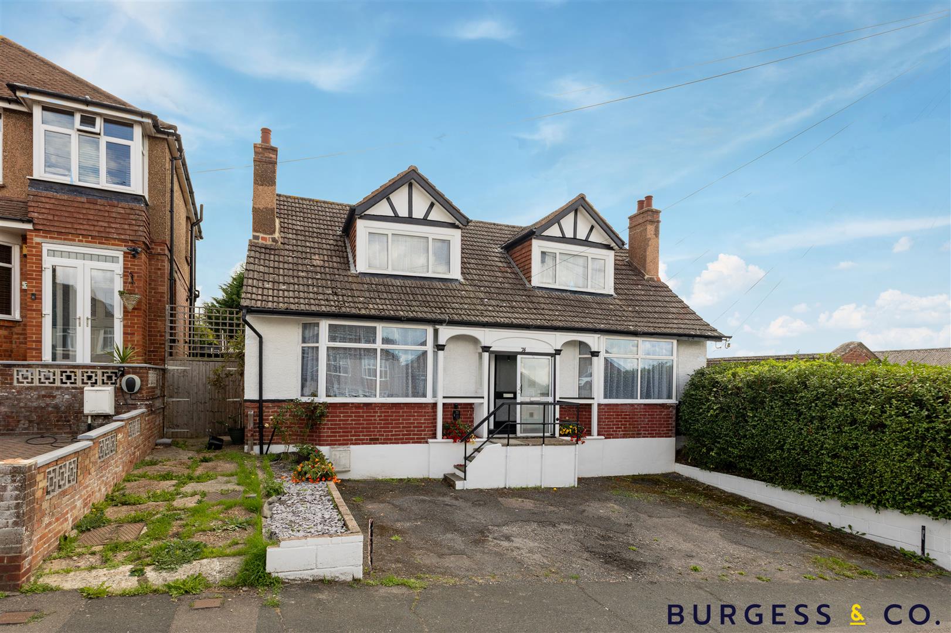
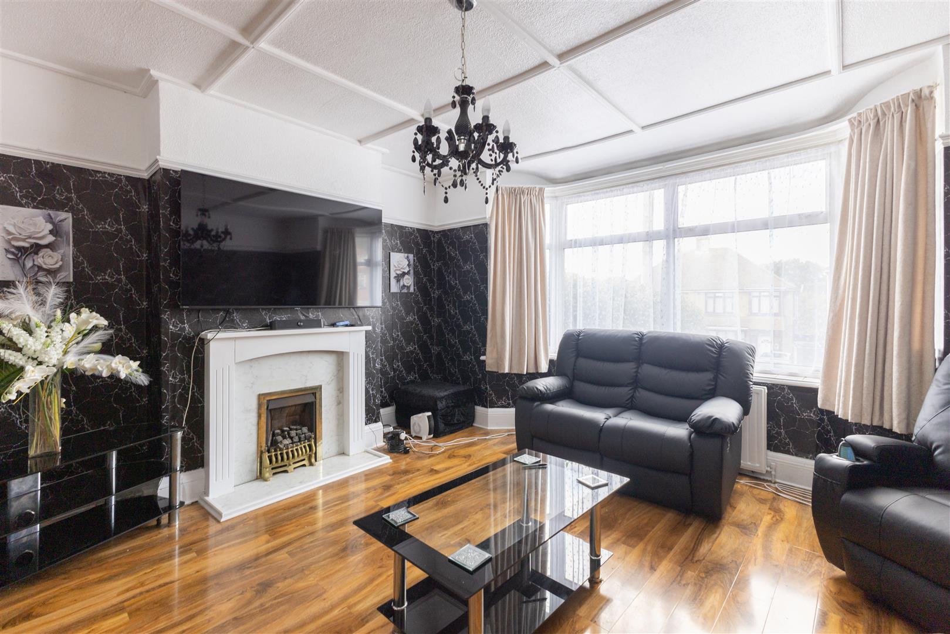
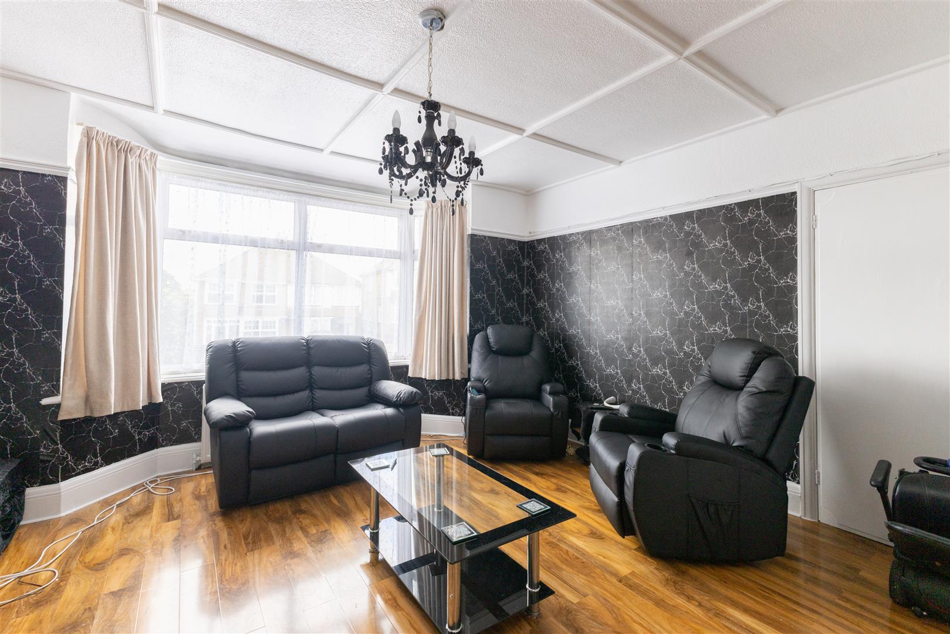
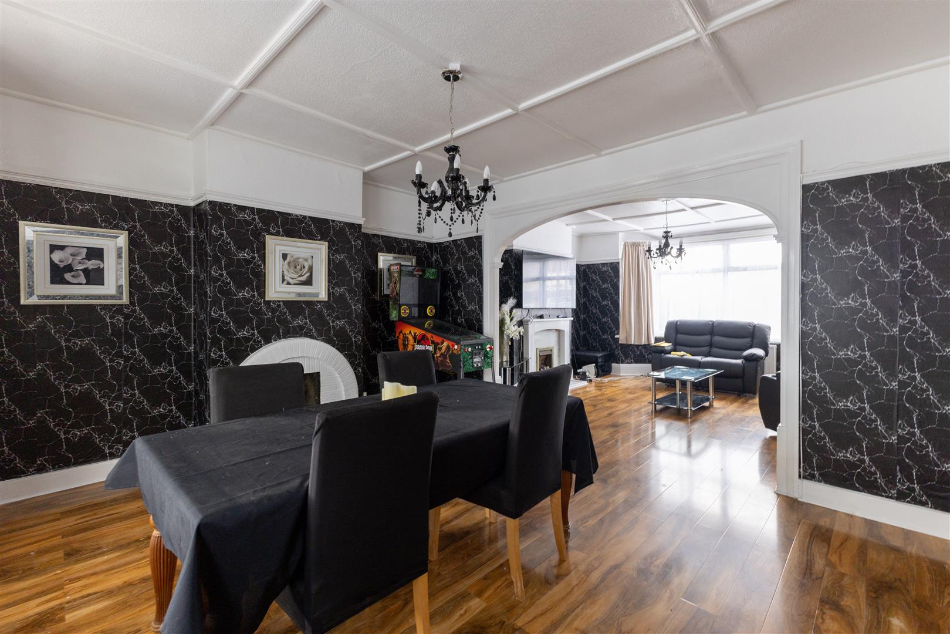
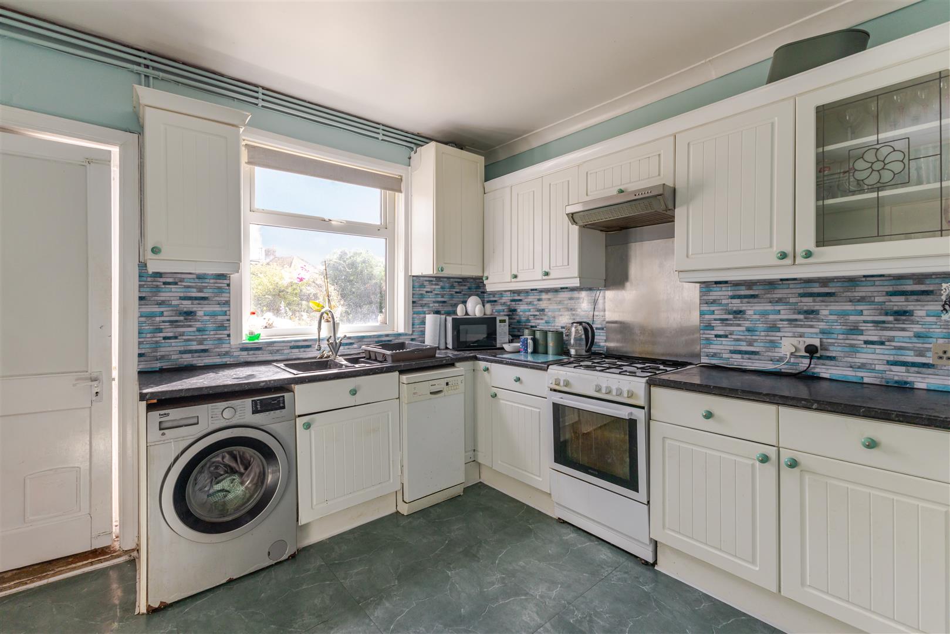
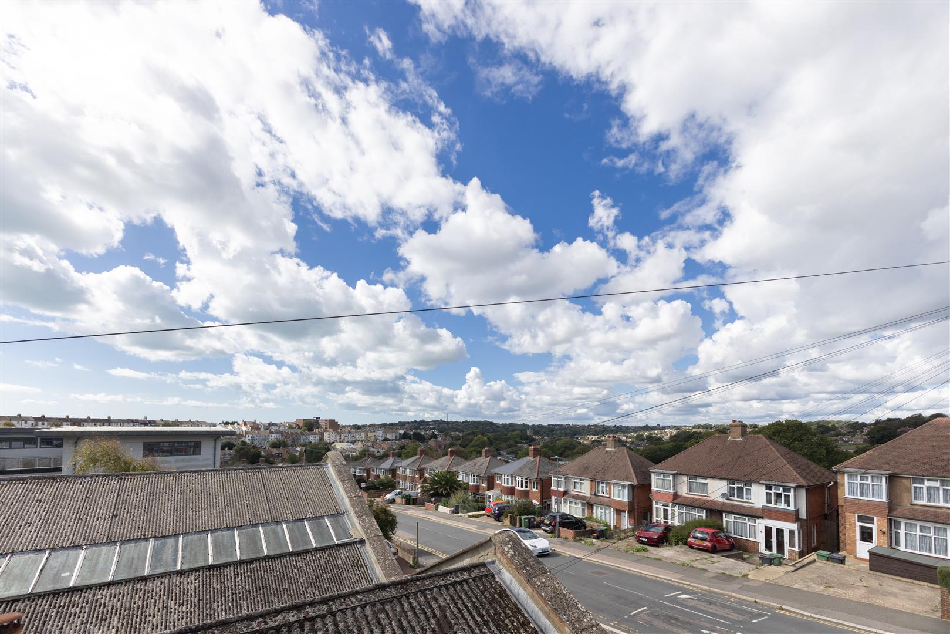
**CHAIN FREE** Burgess & Co are delighted to present to the market this spacious three bedroom detached chalet house, ideally situated close to Hastings Town Centre with it’s range of shopping & leisure facilities, mainline railway station and seafront. Hastings historic Old Town is also within close proximity. The accommodation comprises a porch, an entrance hall, a large open plan living room/diner leading to a rear conservatory, a kitchen/breakfast room, a bay fronted bedroom, and a downstairs bathroom. To the first floor there are two further double bedrooms, eaves storage and a further family bathroom. To the outside, there is off road parking to the front and a large rear garden with scope for improvement. Viewing is highly recommended to appreciate the size and potential this property has to offer.
- Detached Chalet House
- Three Double Bedrooms
- 27'1 Living/Dining Room
- Kitchen/Breakfast Room
- Two Bathrooms
- Off Road Parking
- Large Rear Garden
- To Be Sold Chain Free
- Close to Amenities
- Viewing Advised
Property Details +
Porch
Steps lead up to porch with single glazed windows, single glazed door to
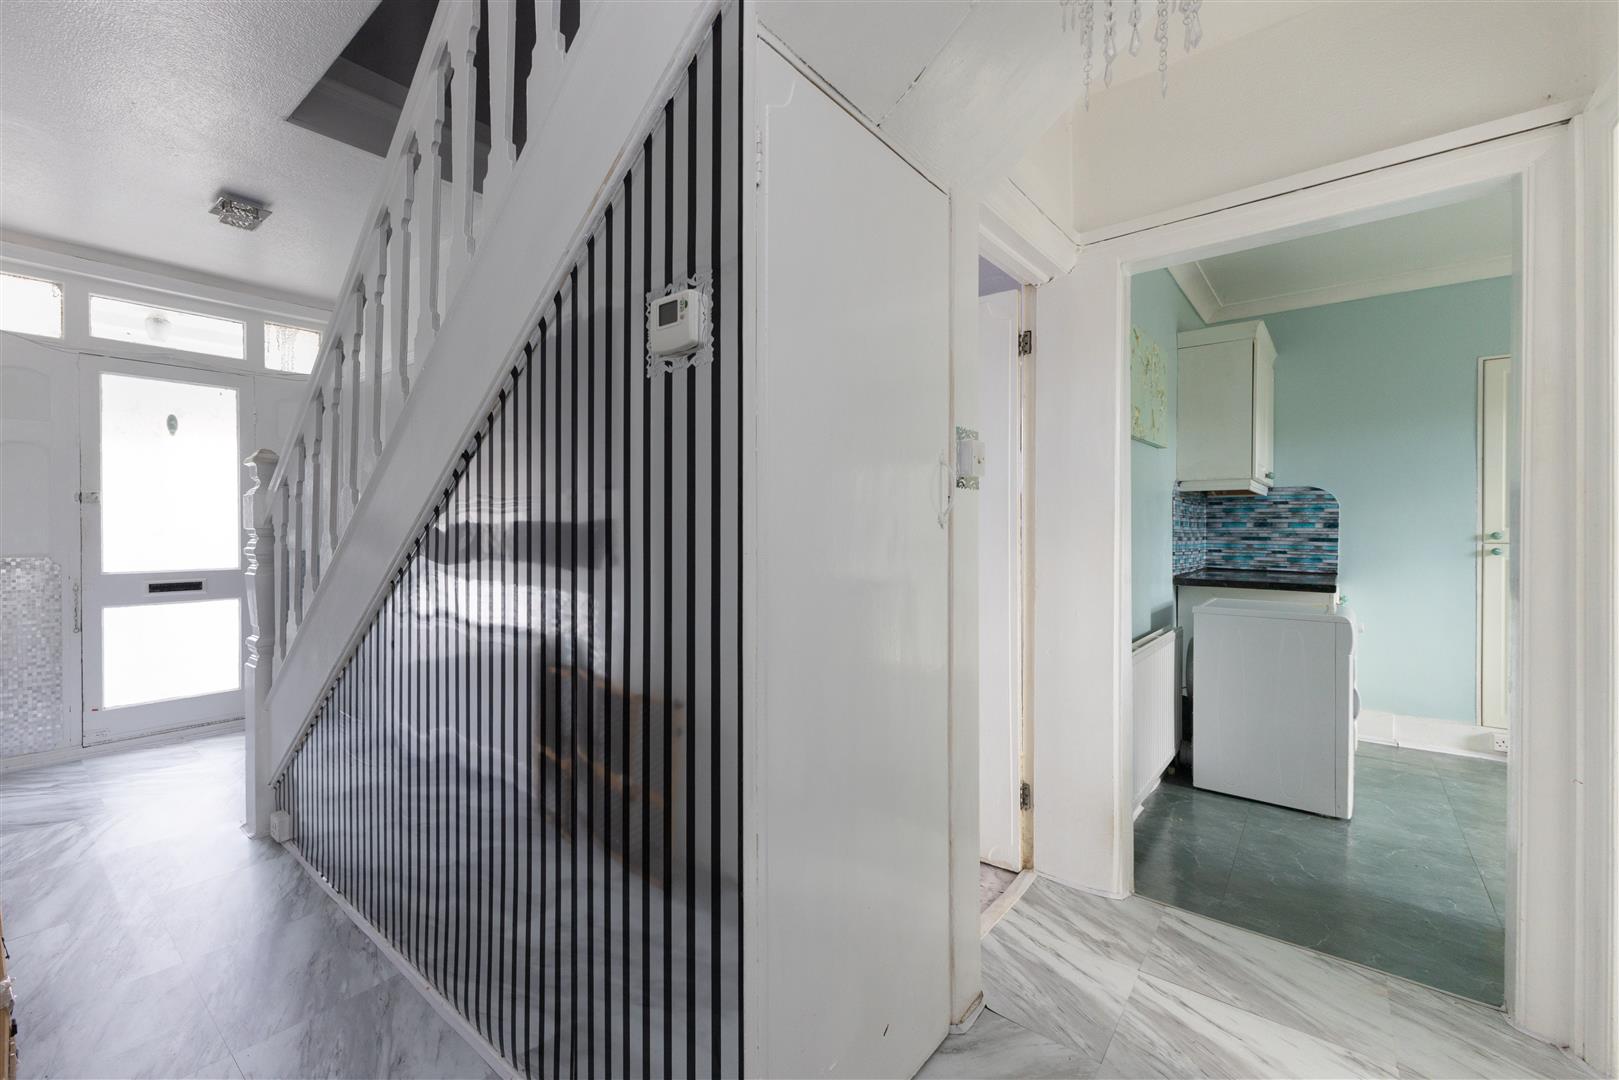
Entrance Hall
With radiator, understairs storage cupboard.
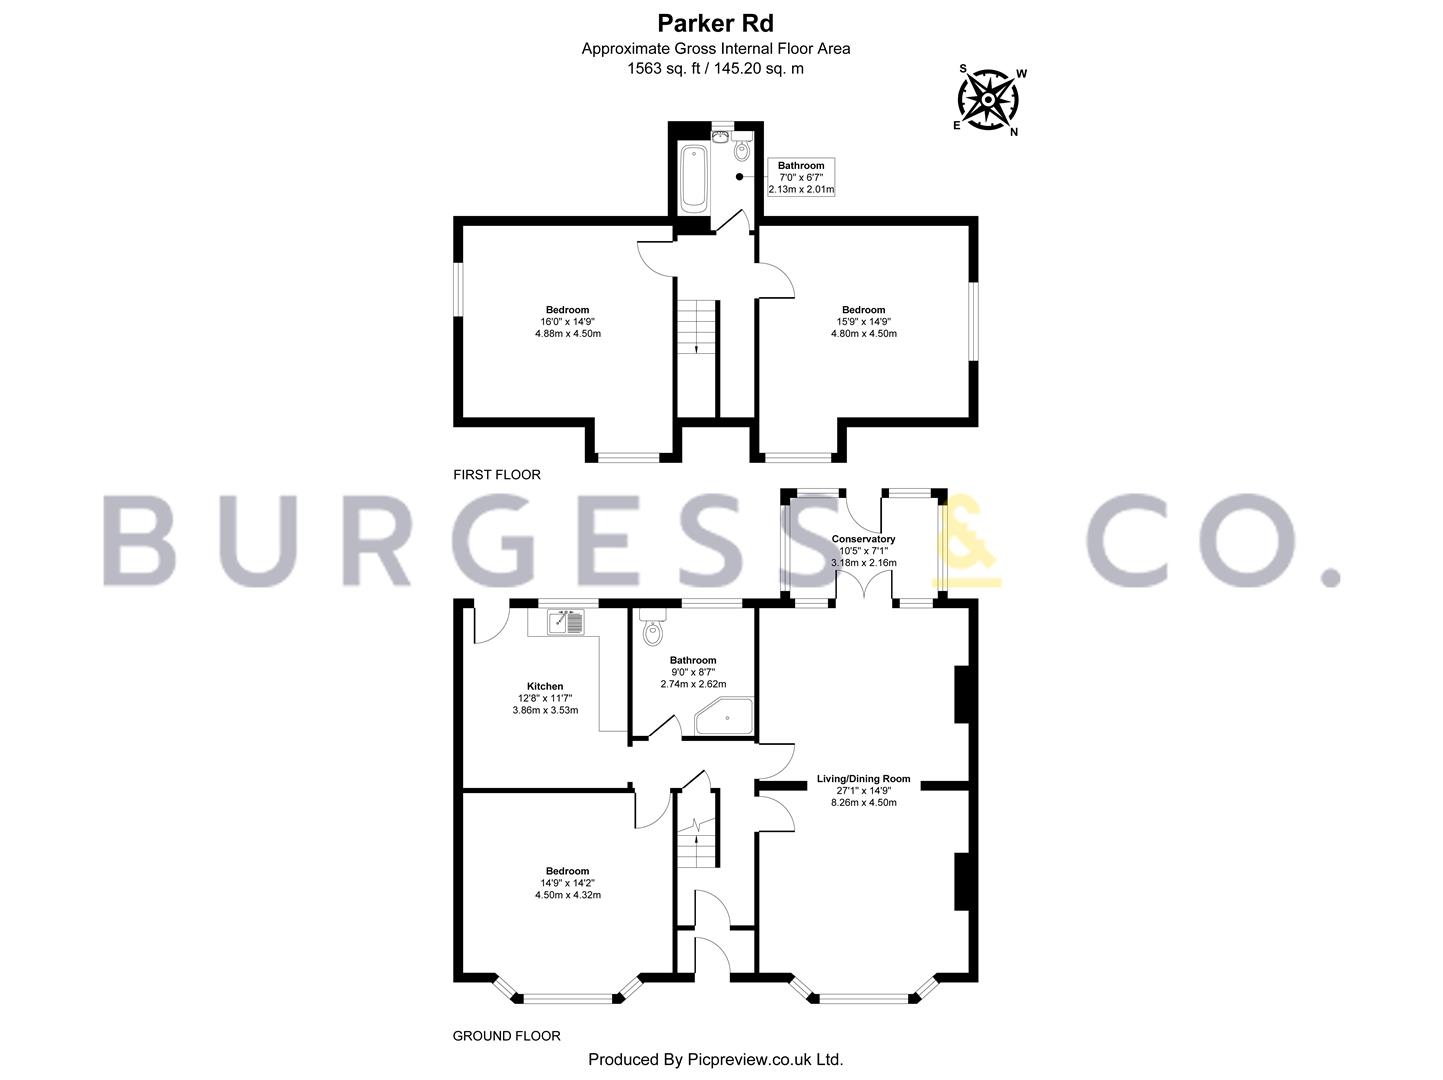
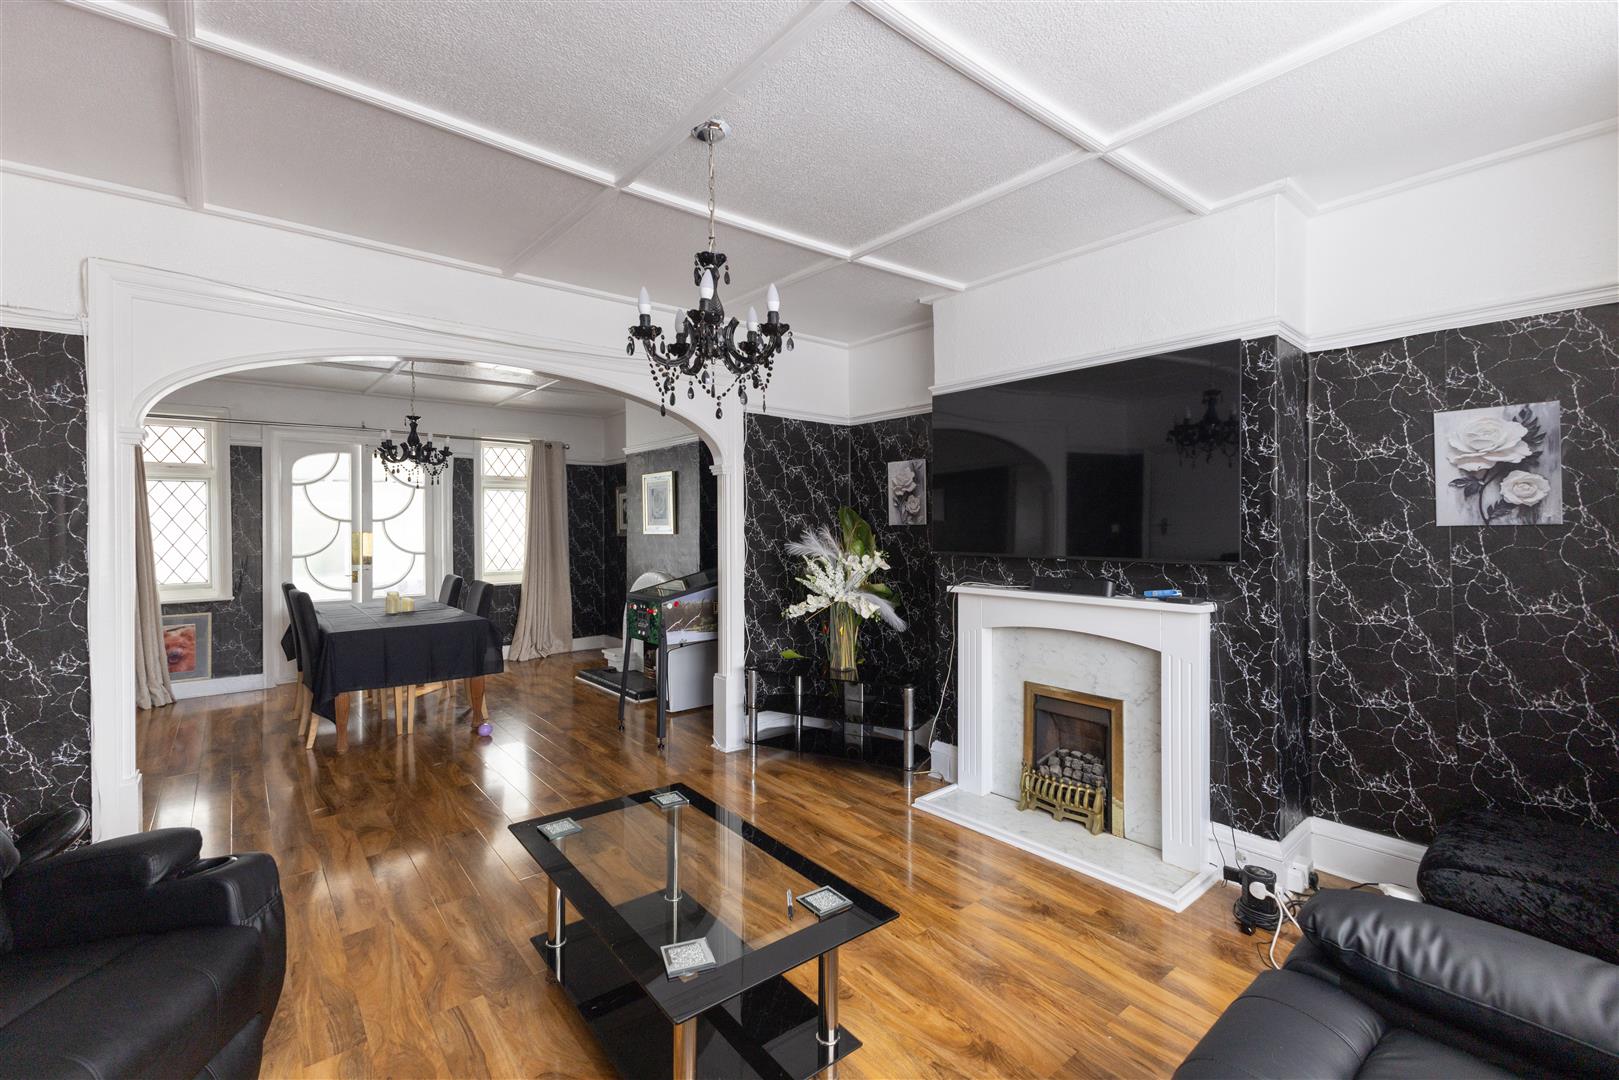
Living/Dining Room
8.26m x 4.50m (27'1 x 14'9)
With two radiators, feature gas fireplace, open fireplace, double glazed bay window to the front, single glazed windows & doors leading to
Conservatory
3.18m x 2.16m (10'5 x 7'1)
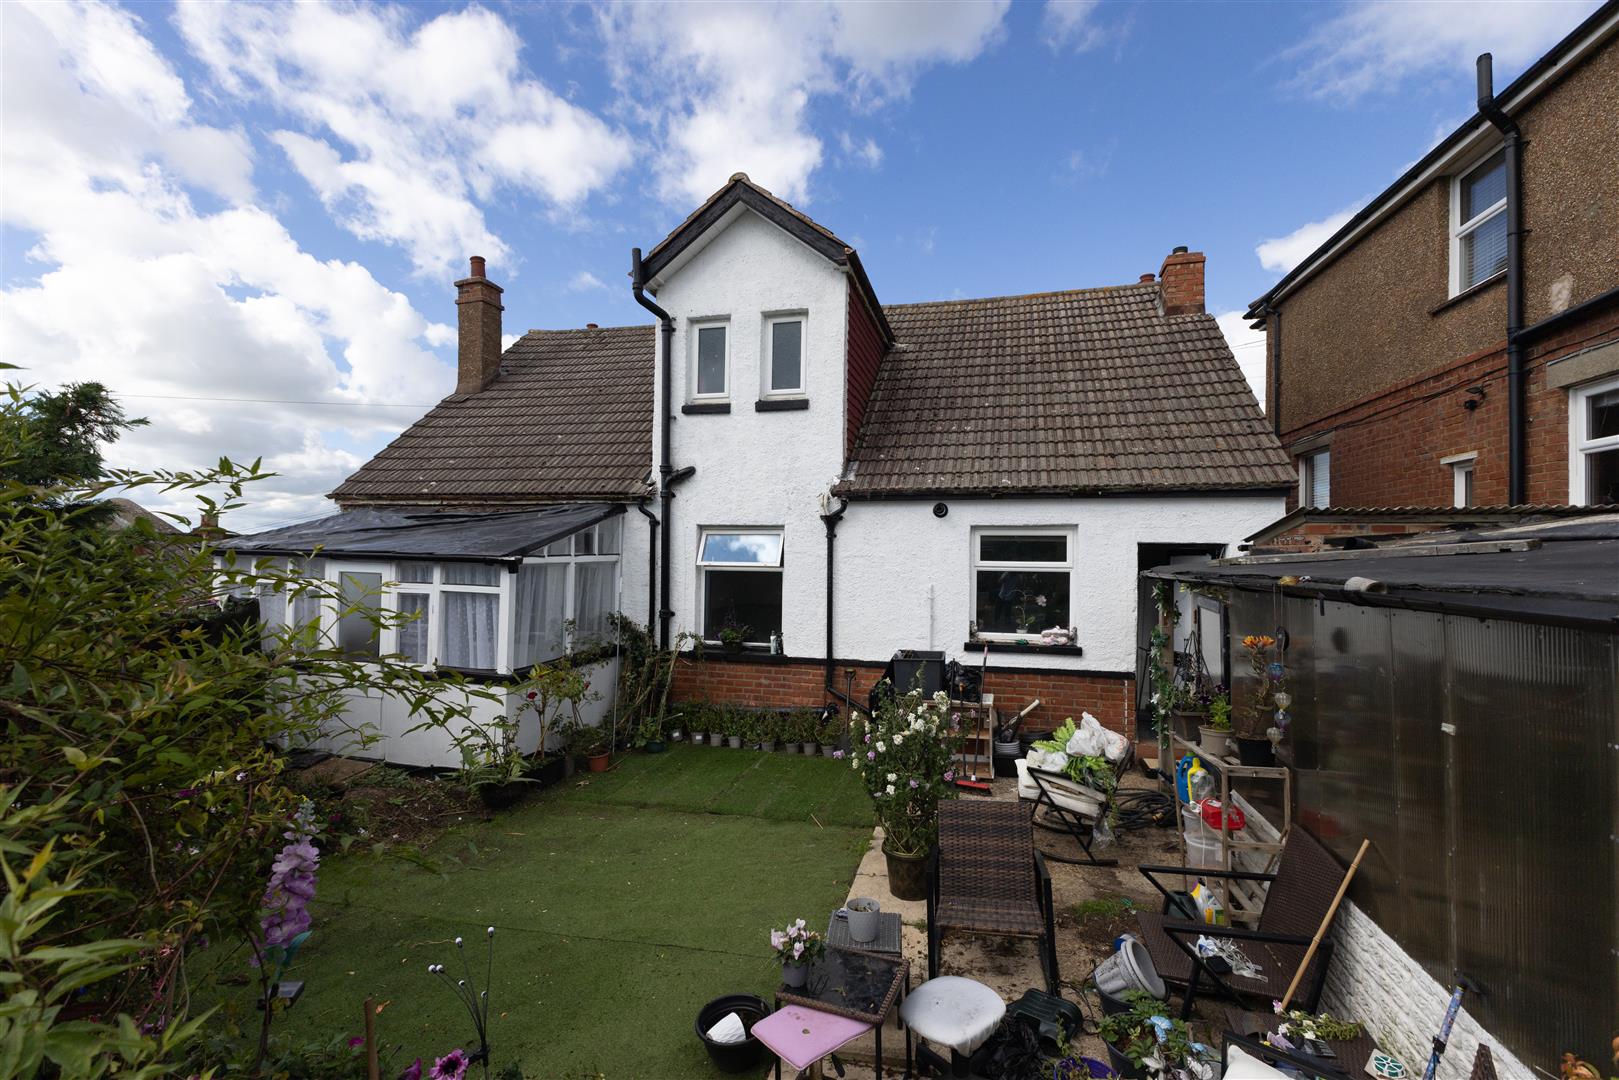
With windows & door to the rear garden.
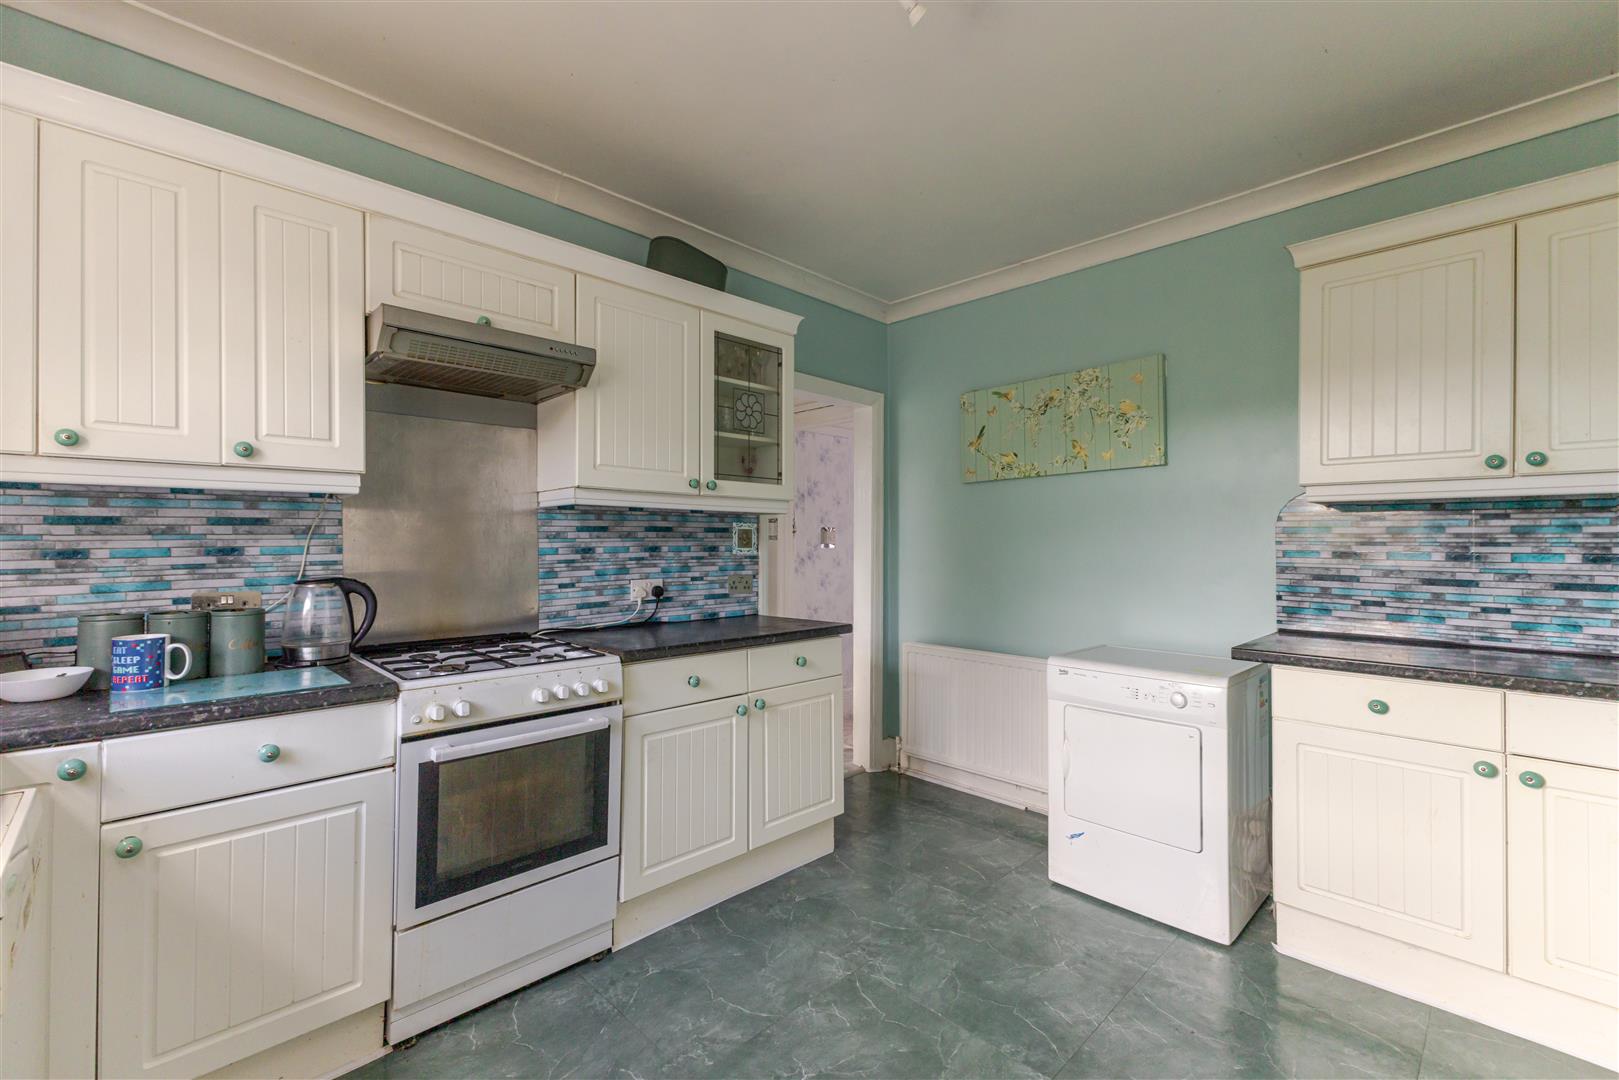
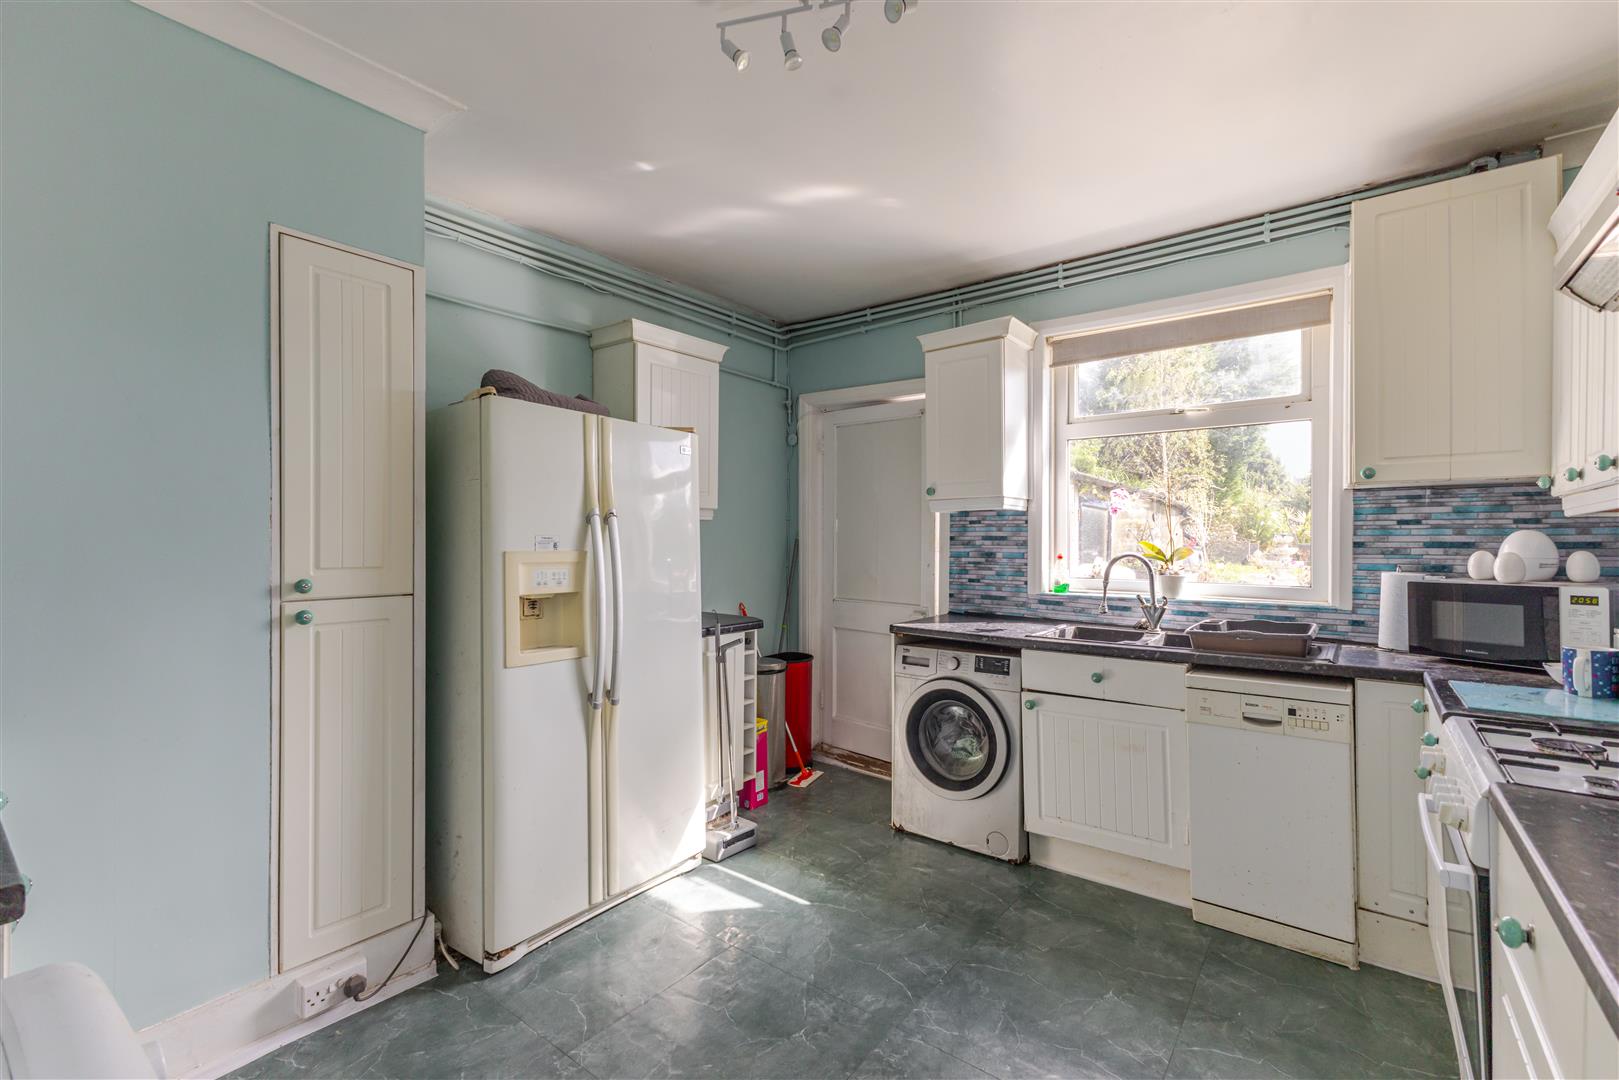
Kitchen
3.86m x 3.53m (12'8 x 11'7)
Comprising matching range of wall & base units, worksurface, inset sink unit, space for gas hob & oven, space & plumbing for washing machine & dishwasher, space for fridge/freezer, radiator, double glazed window to the rear, single glazed door to the rear.
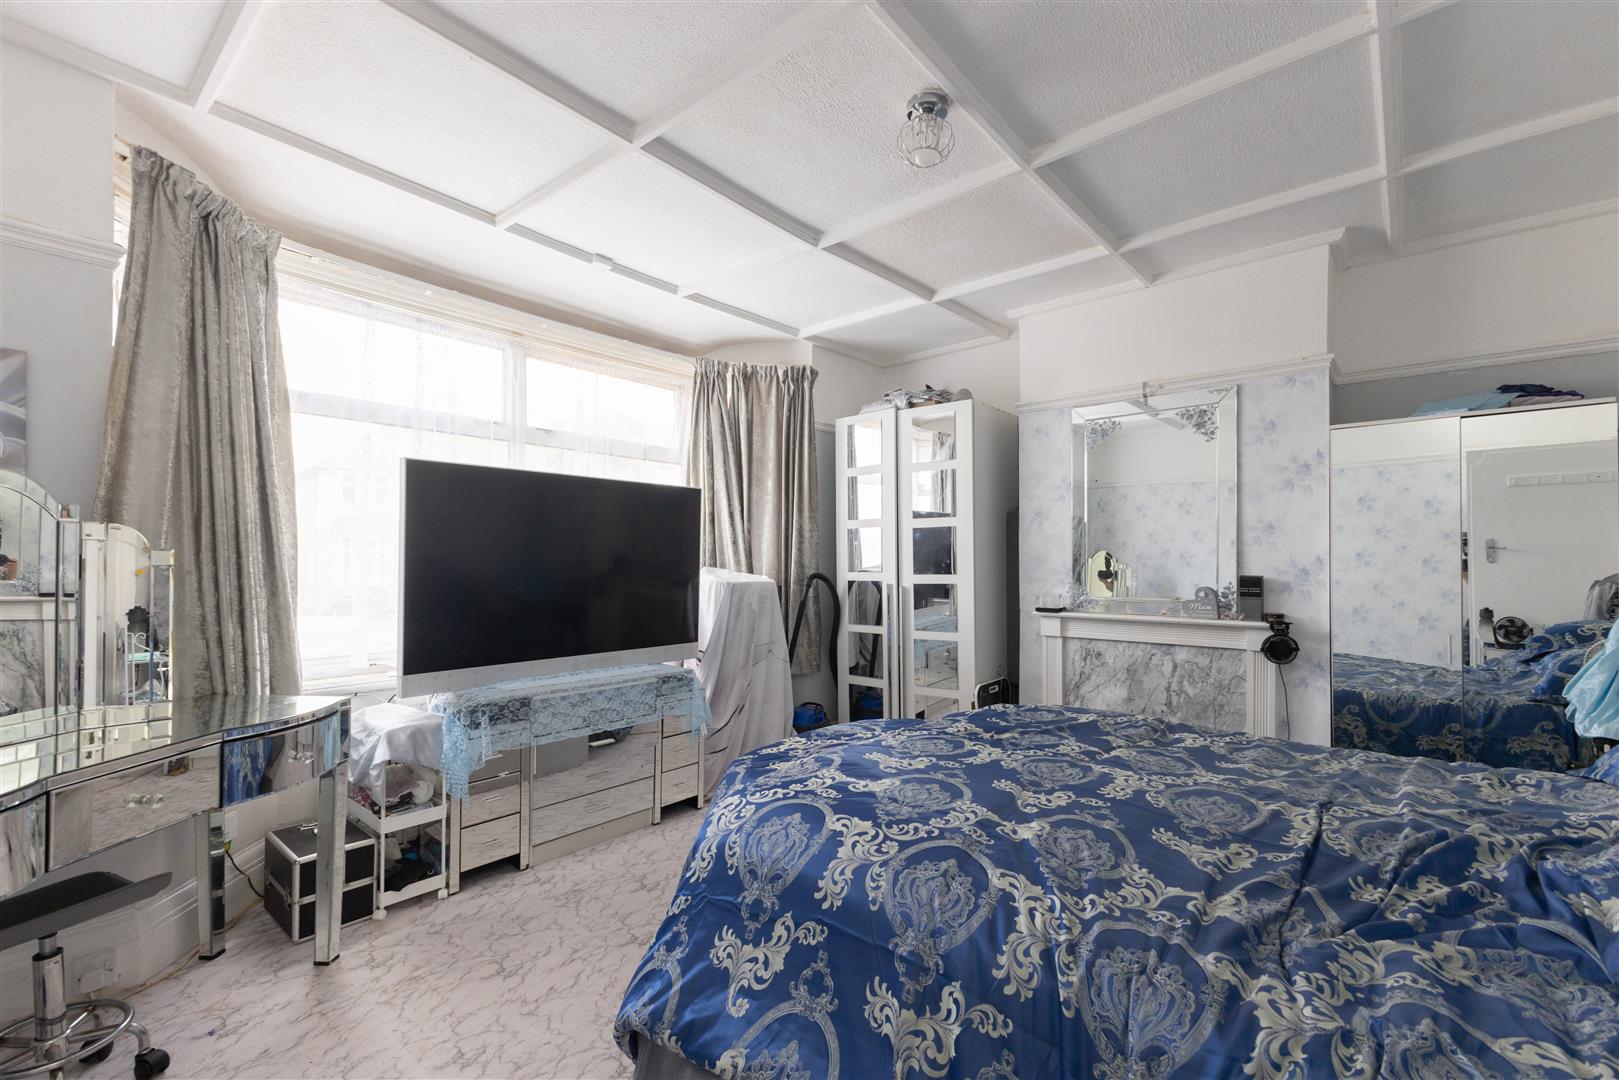
Bedroom Three
4.50m x 4.32m (14'9 x 14'2)
With radiator, double glazed bay window.
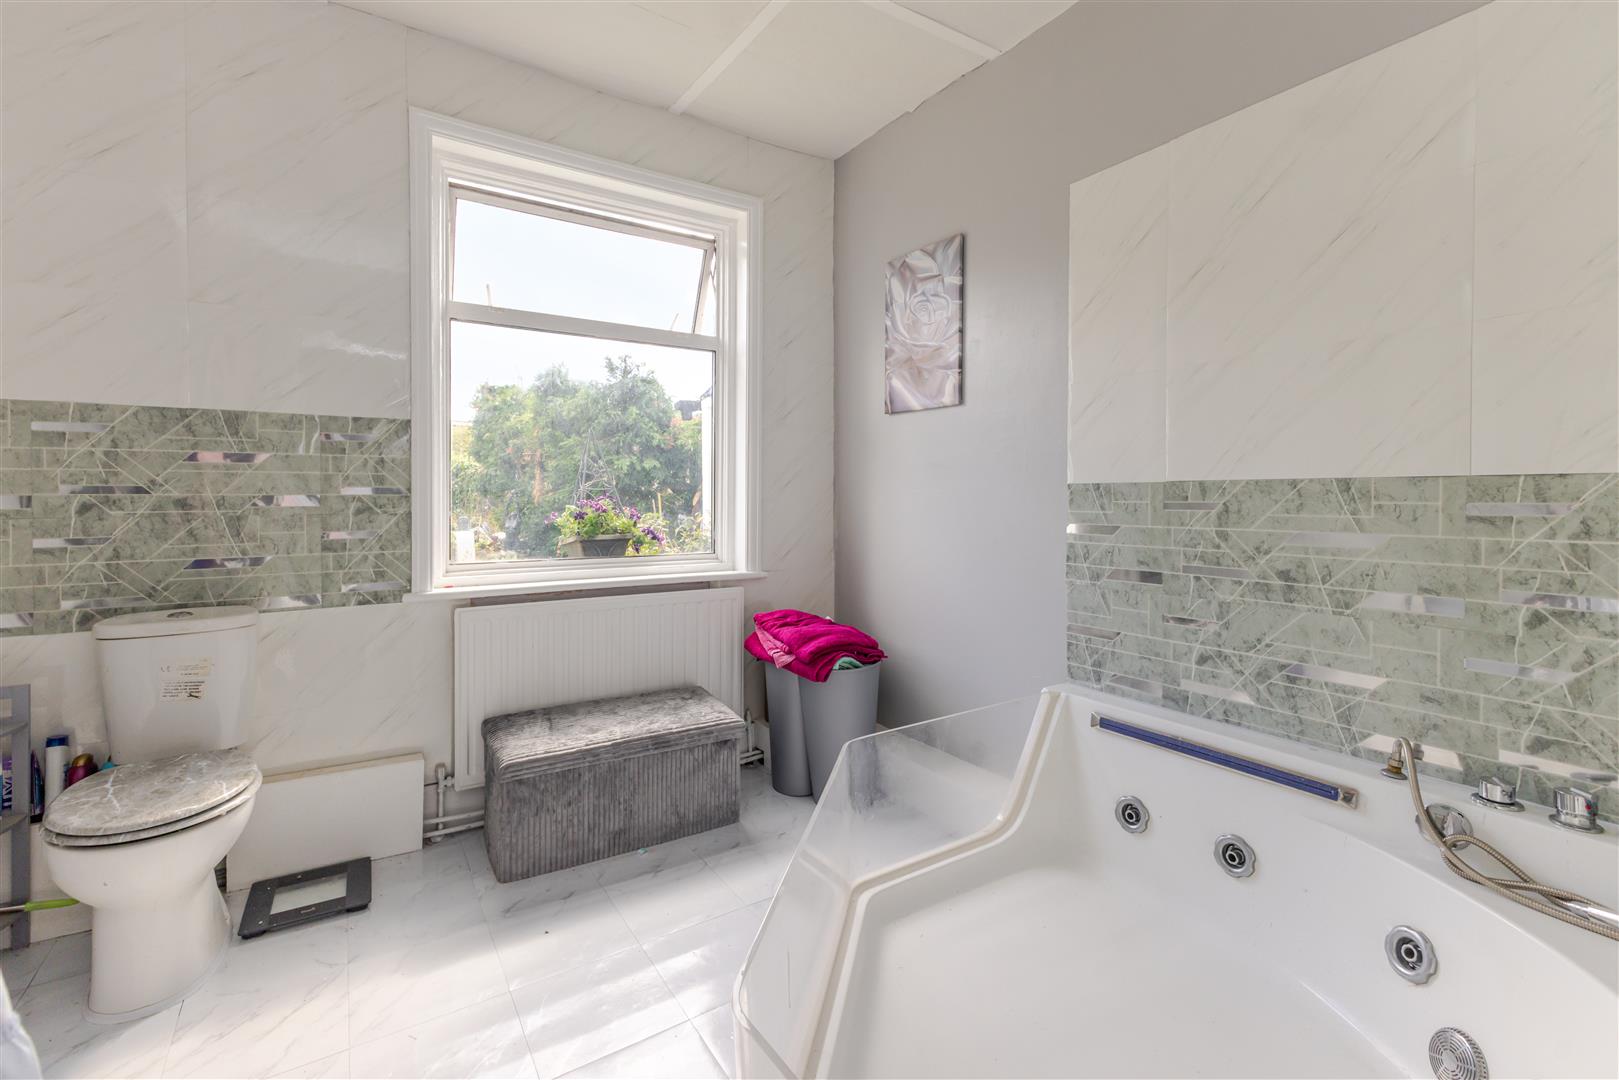
Bathroom
2.74m x 2.62m (9'0 x 8'7)
Comprising corner bath, low level w.c, radiator, double glazed window to the rear.
First Floor Landing
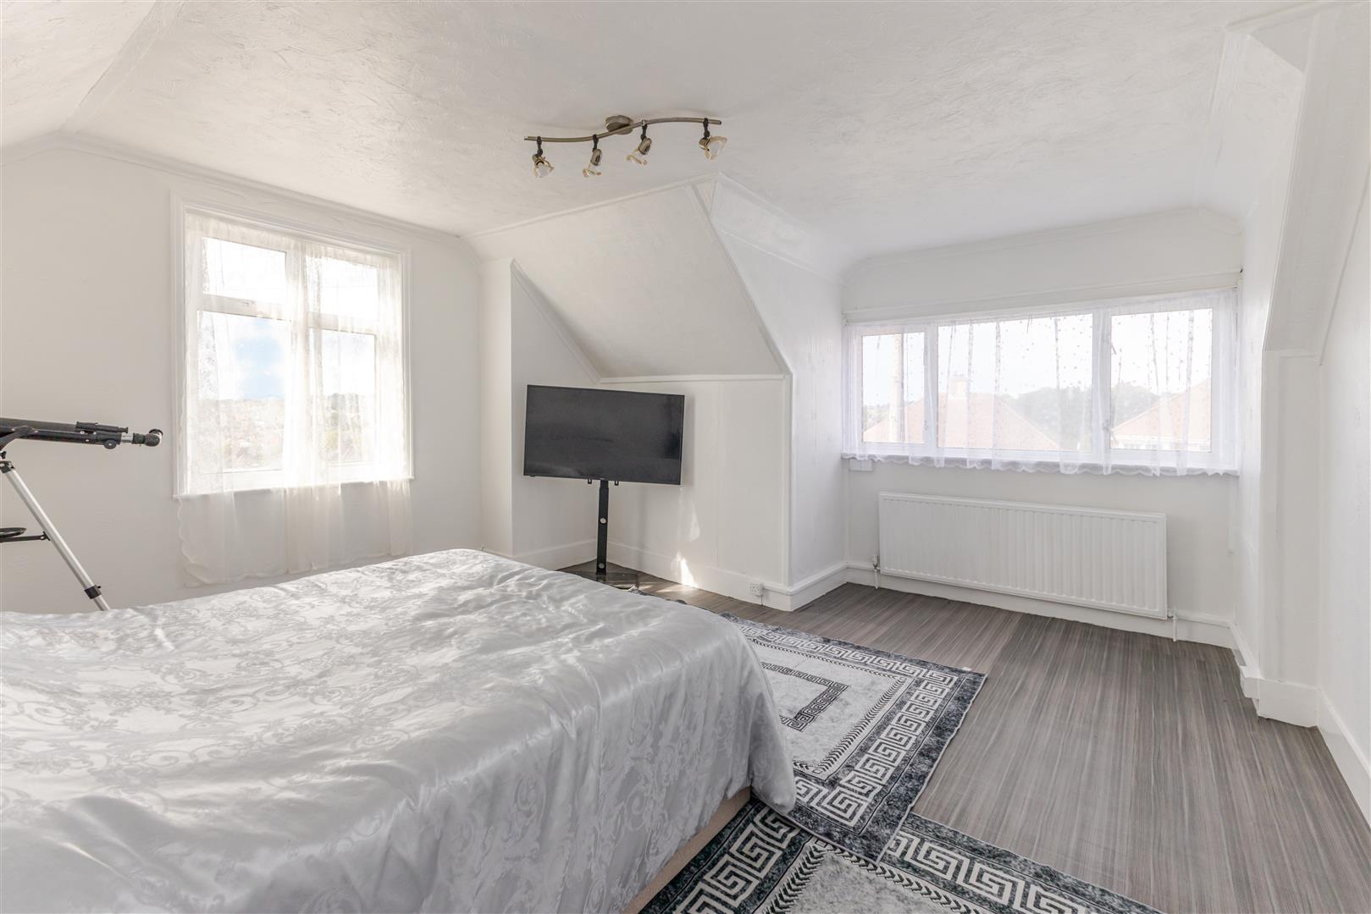
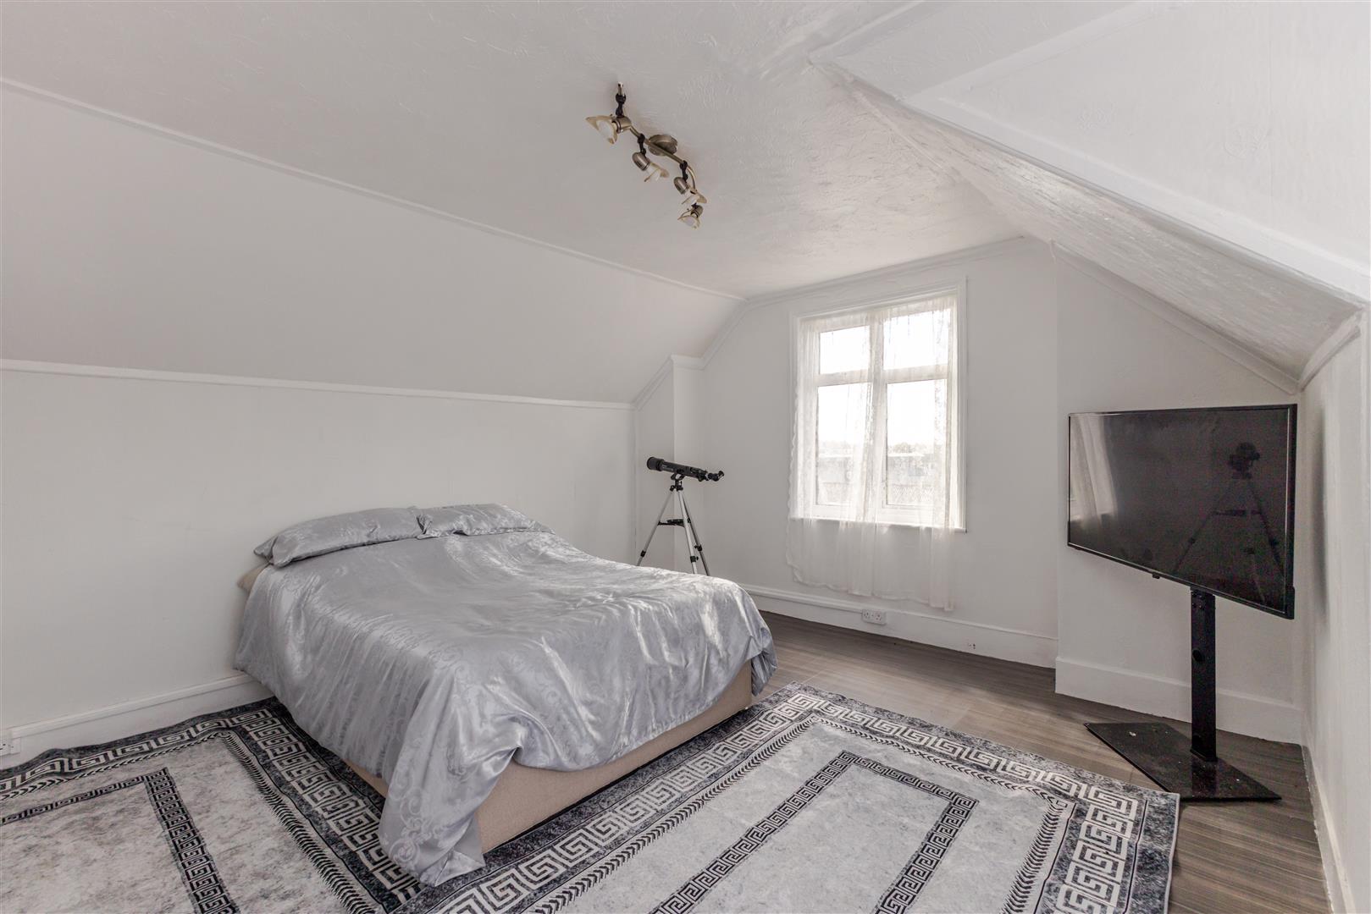
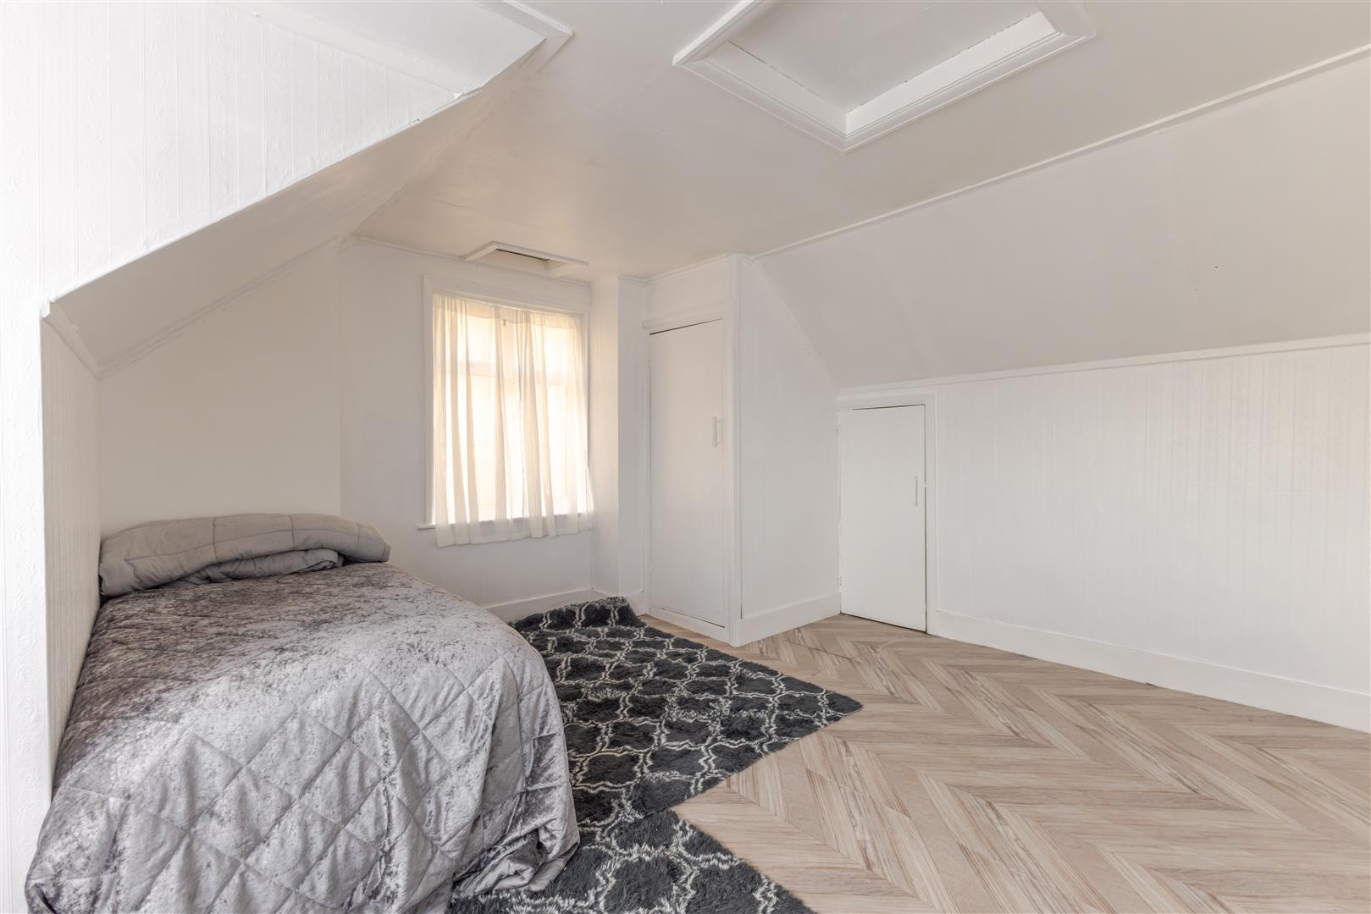
Bedroom One
4.88m x 4.50m (16'0 x 14'9)
With radiator, access to eaves storage, loft hatch, double glazed window to the front & side.
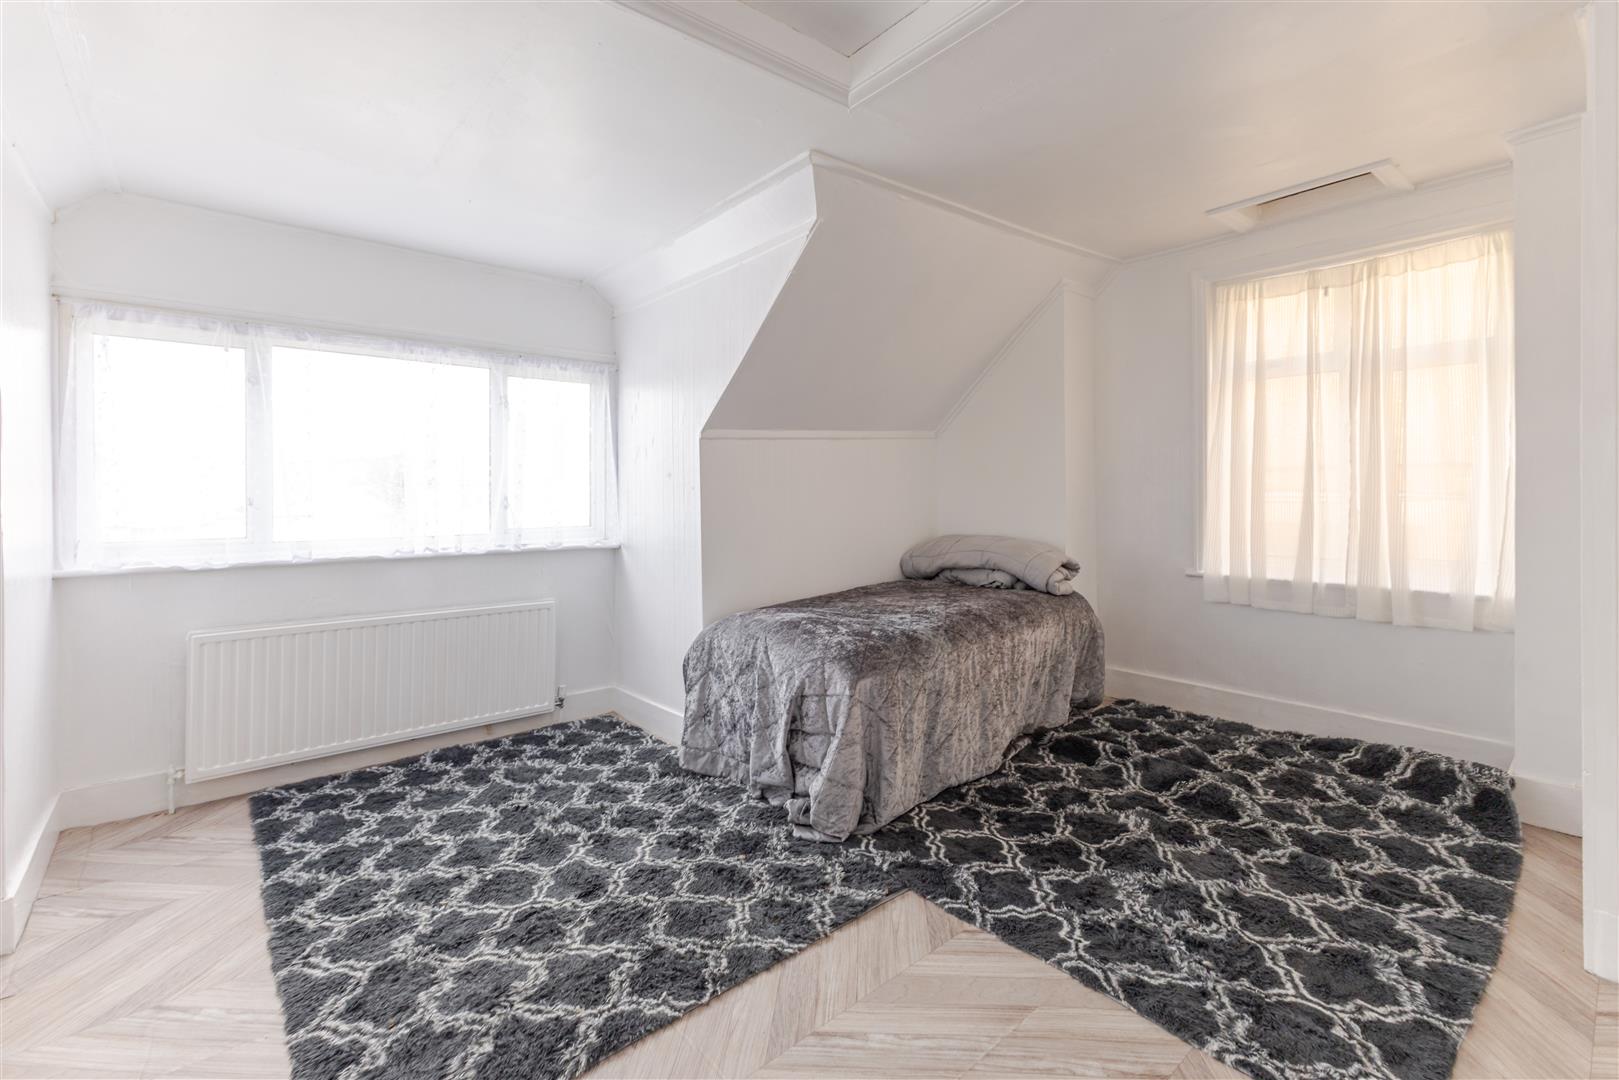
Bedroom Two
4.80m x 4.50m (15'9 x 14'9)
With radiator, double glazed window to the front & side.
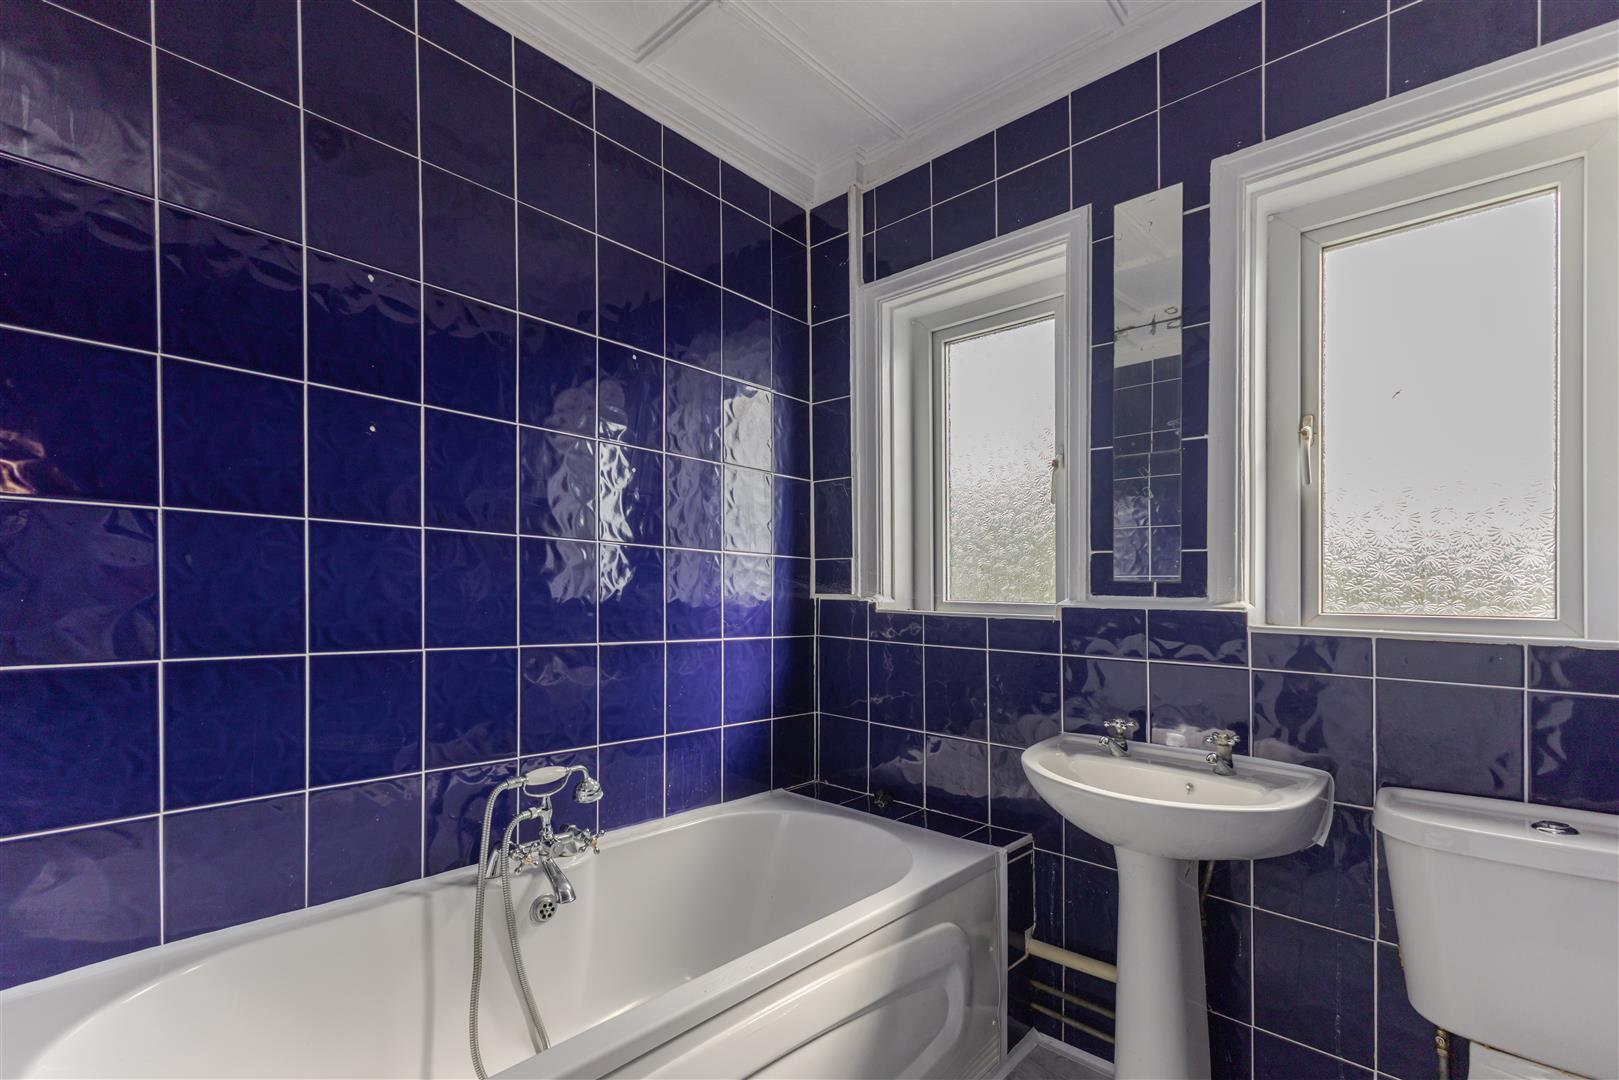
Bathroom
2.13m x 2.01m (7'0 x 6'7)
Comprising panelled bath with shower attachment, wash hand basin, low level w.c, tiled walls, tiled floor, radiator, frosted window to the rear.
Outside
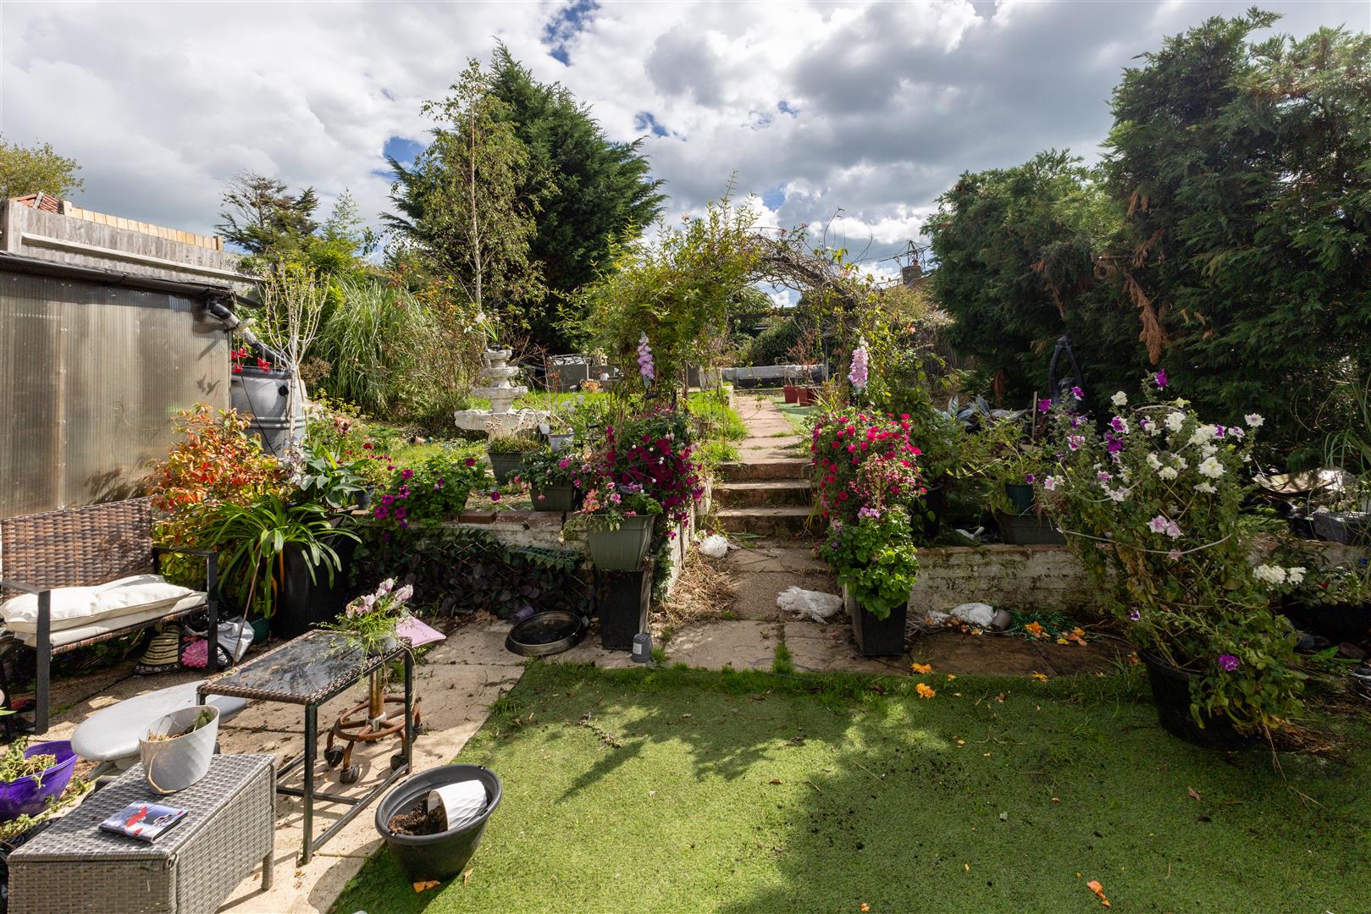
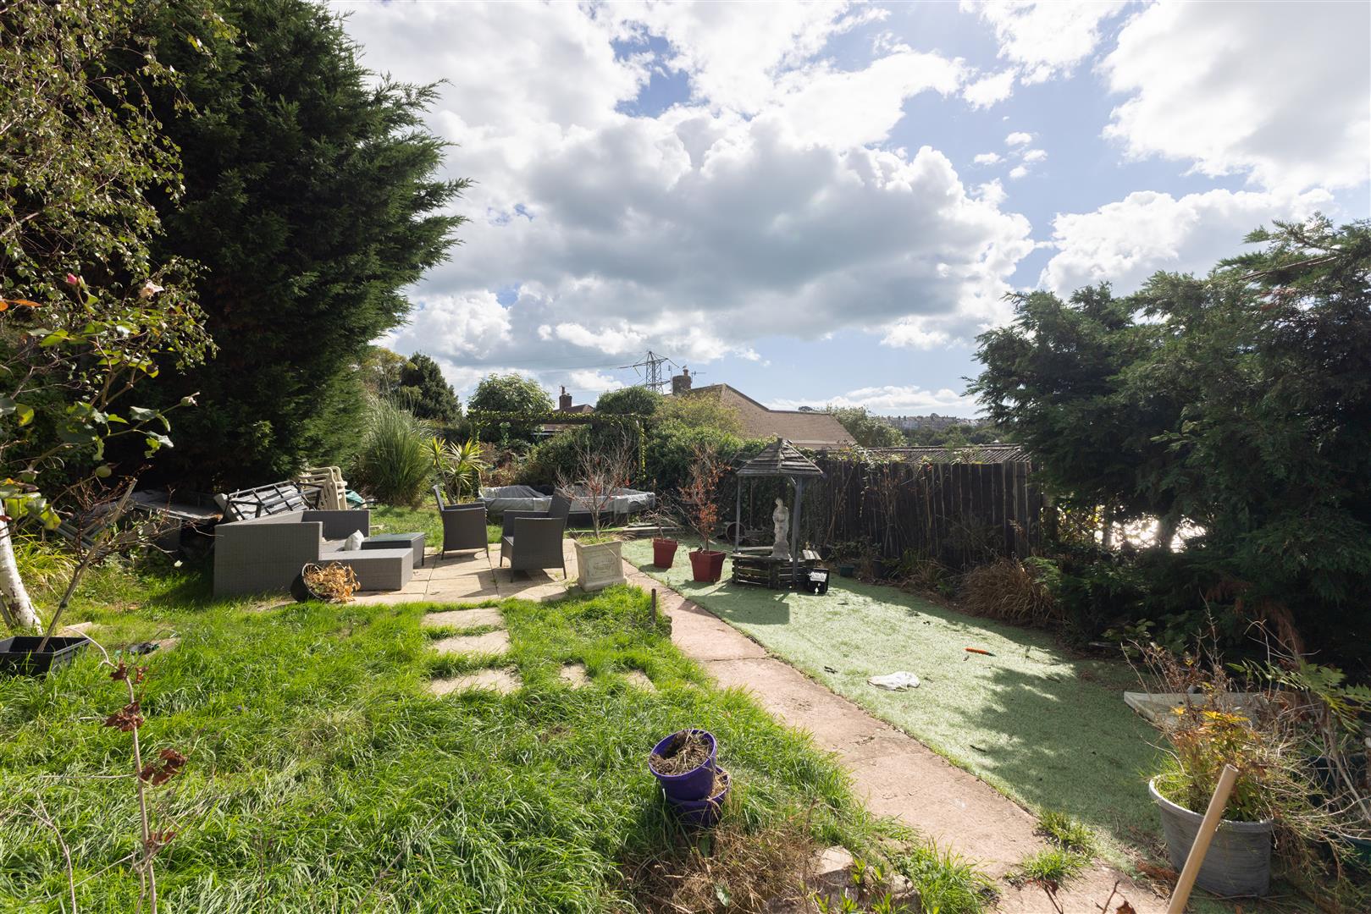
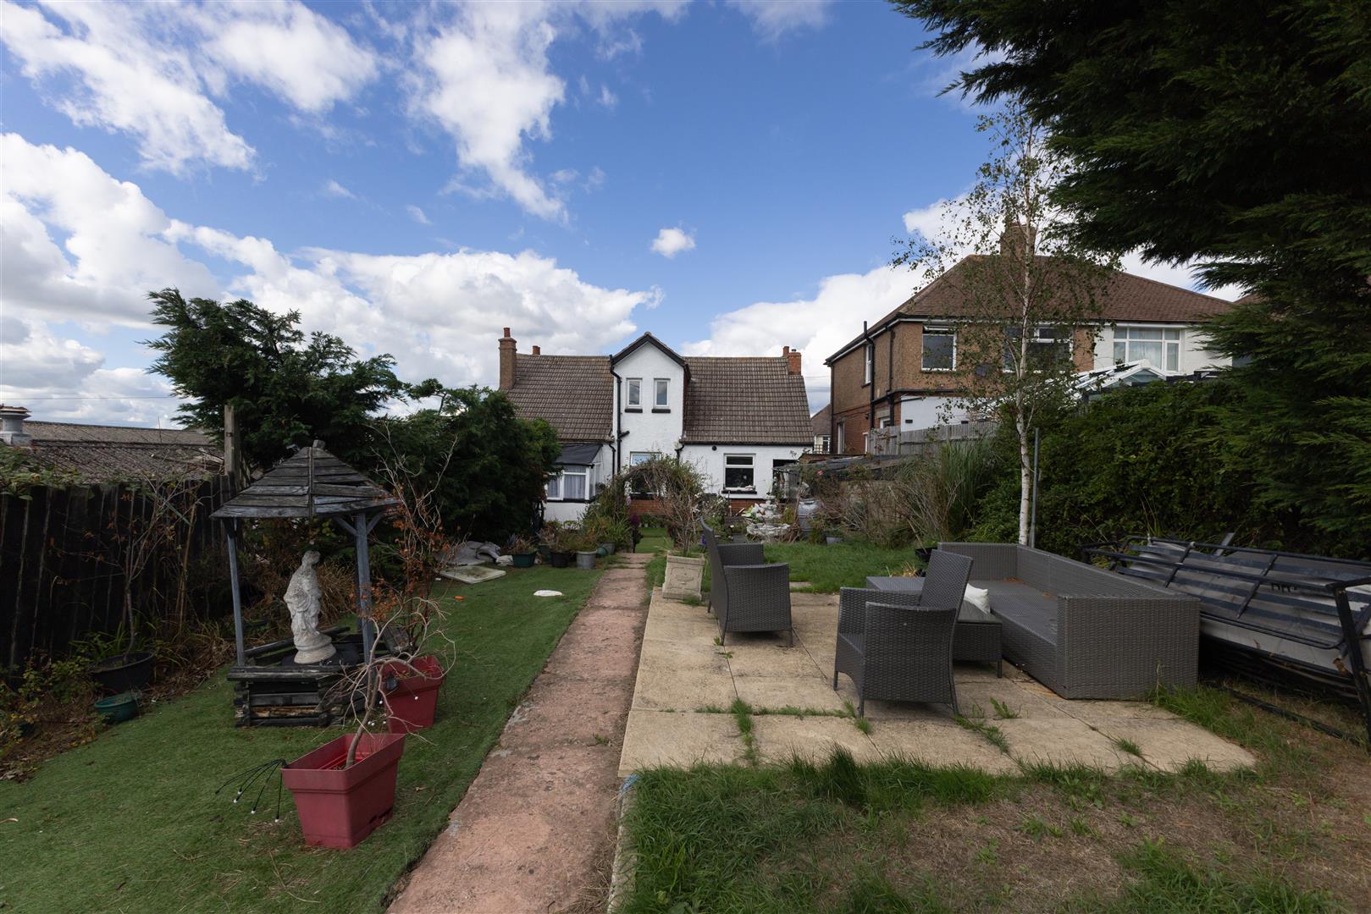
To the front there is a driveway providing off road parking and an electric charging point. To the rear, there is a good sized garden with patio area, a mixture of astroturf & lawn extending to the rear of the garden and a wooden shed.
NB
In accordance with the 1979 Estate Agency Act, we hereby disclose that the vendor is a relative of a member of staff at Burgess & Co. Council tax band: D
Key Features
Contact Agent
Bexhill-On-Sea3 Devonshire Square
Bexhill-On-Sea
East Sussex
TN40 1AB
Tel: 01424 222255
info@burgessandco.co.uk
Enquire About This Property