About the Property
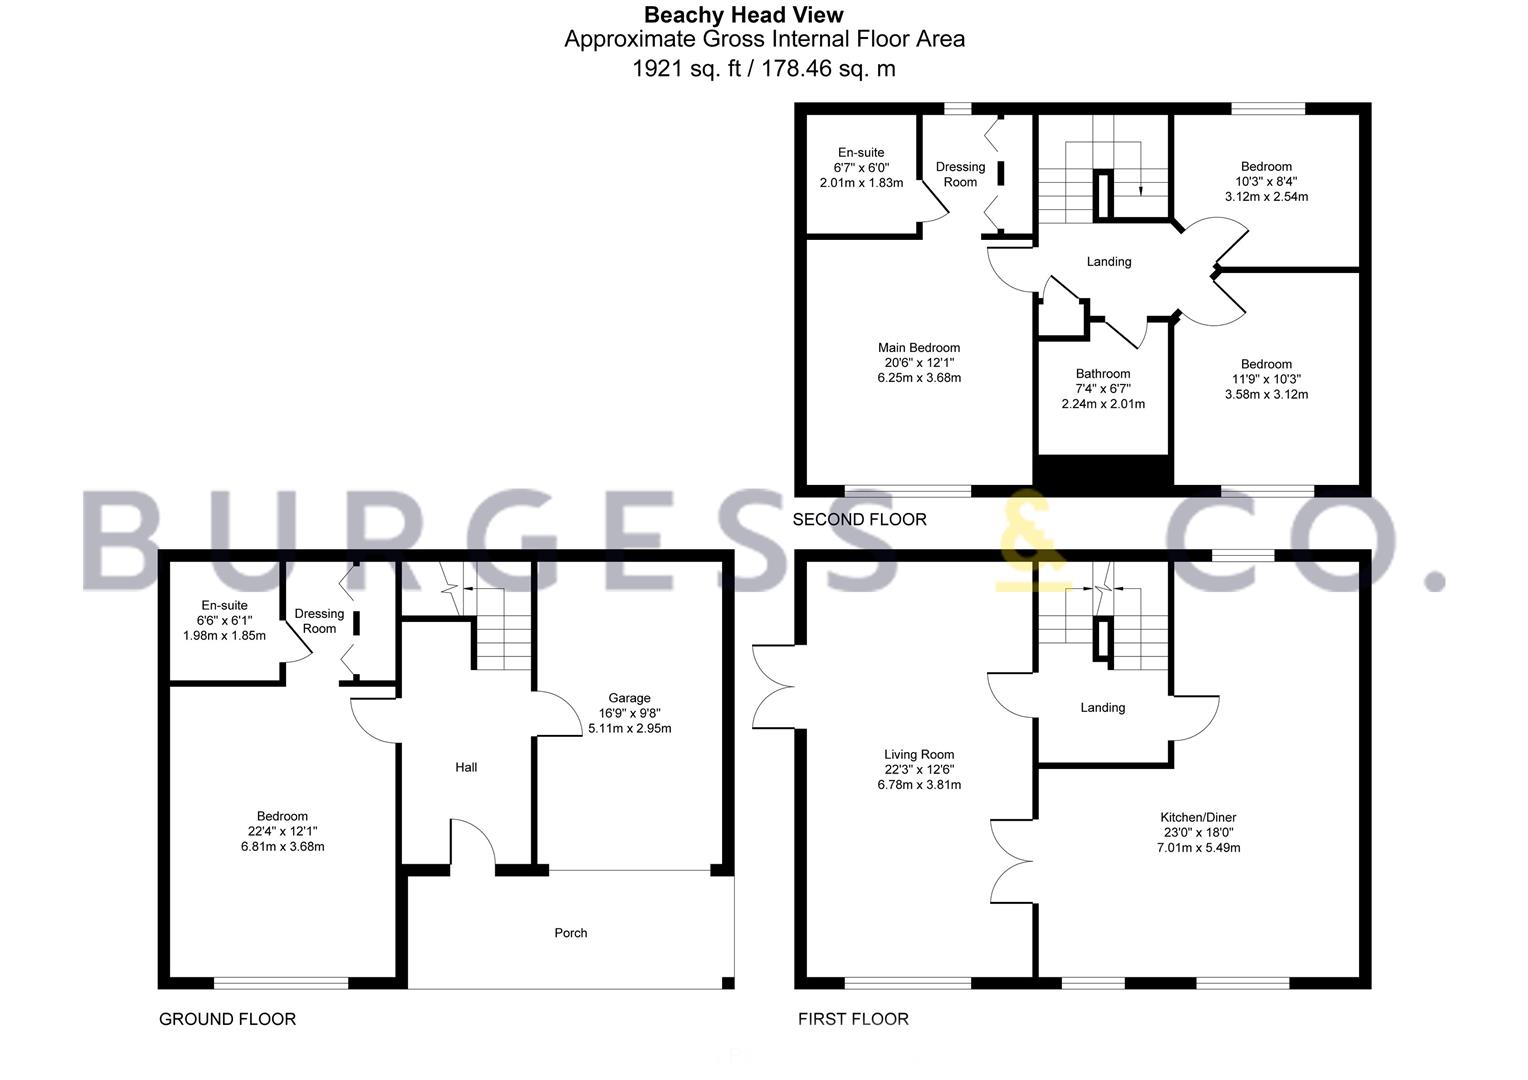
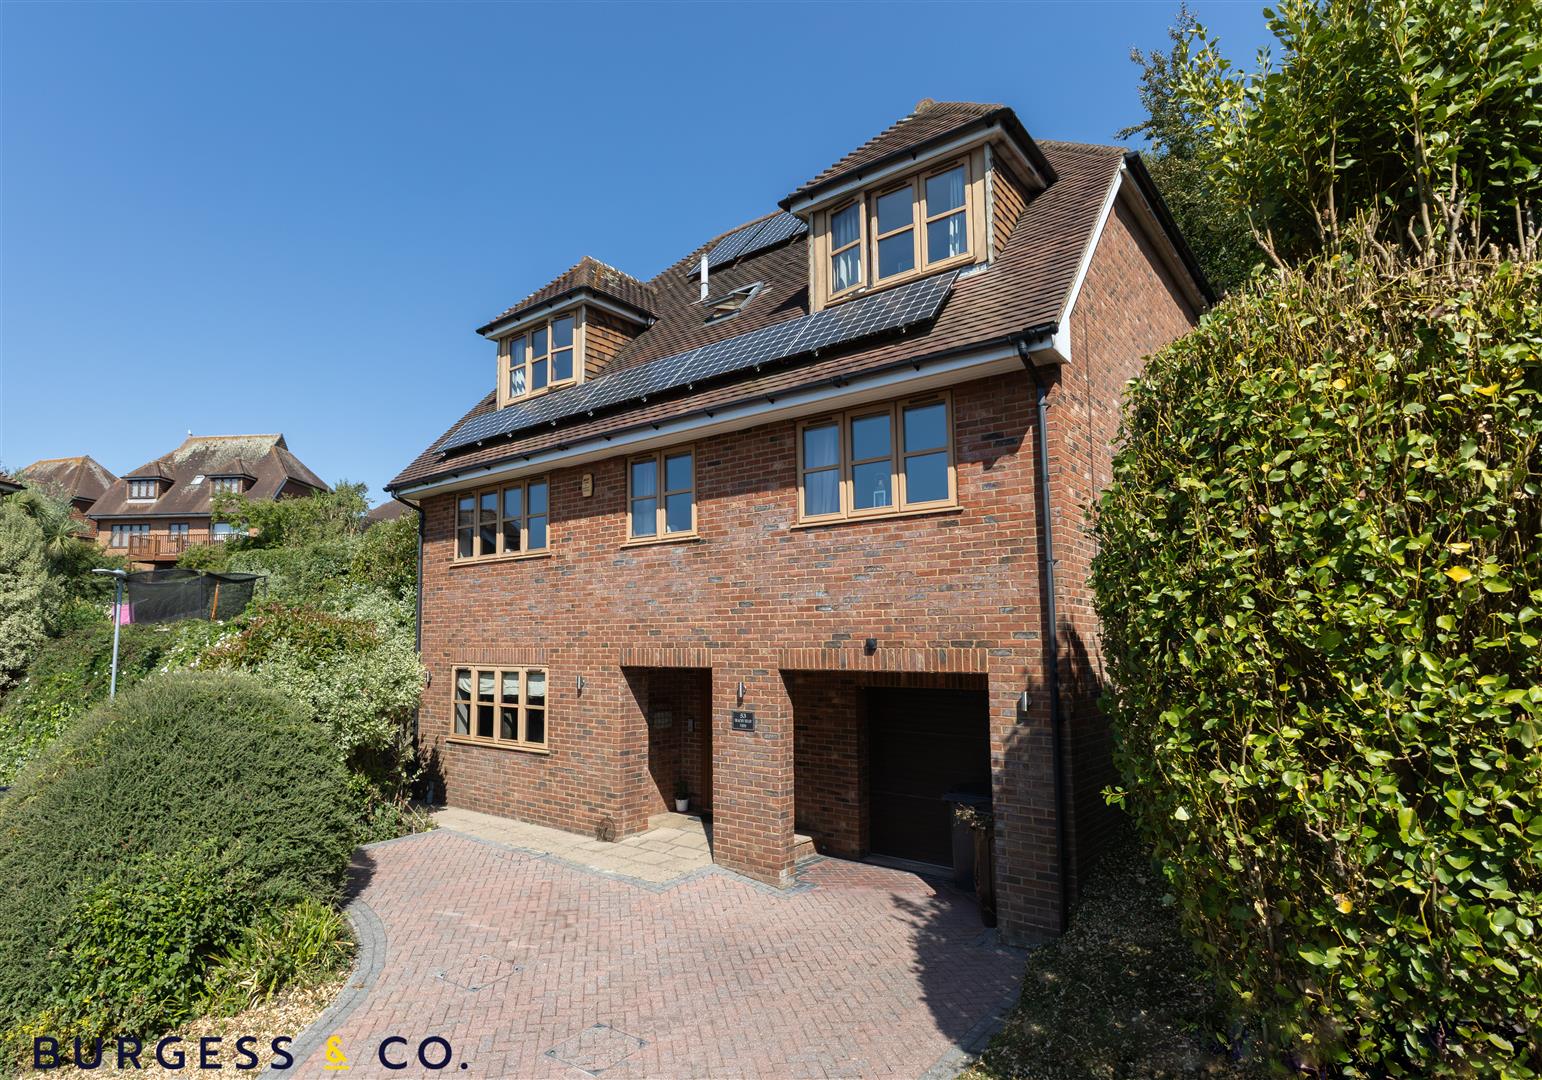
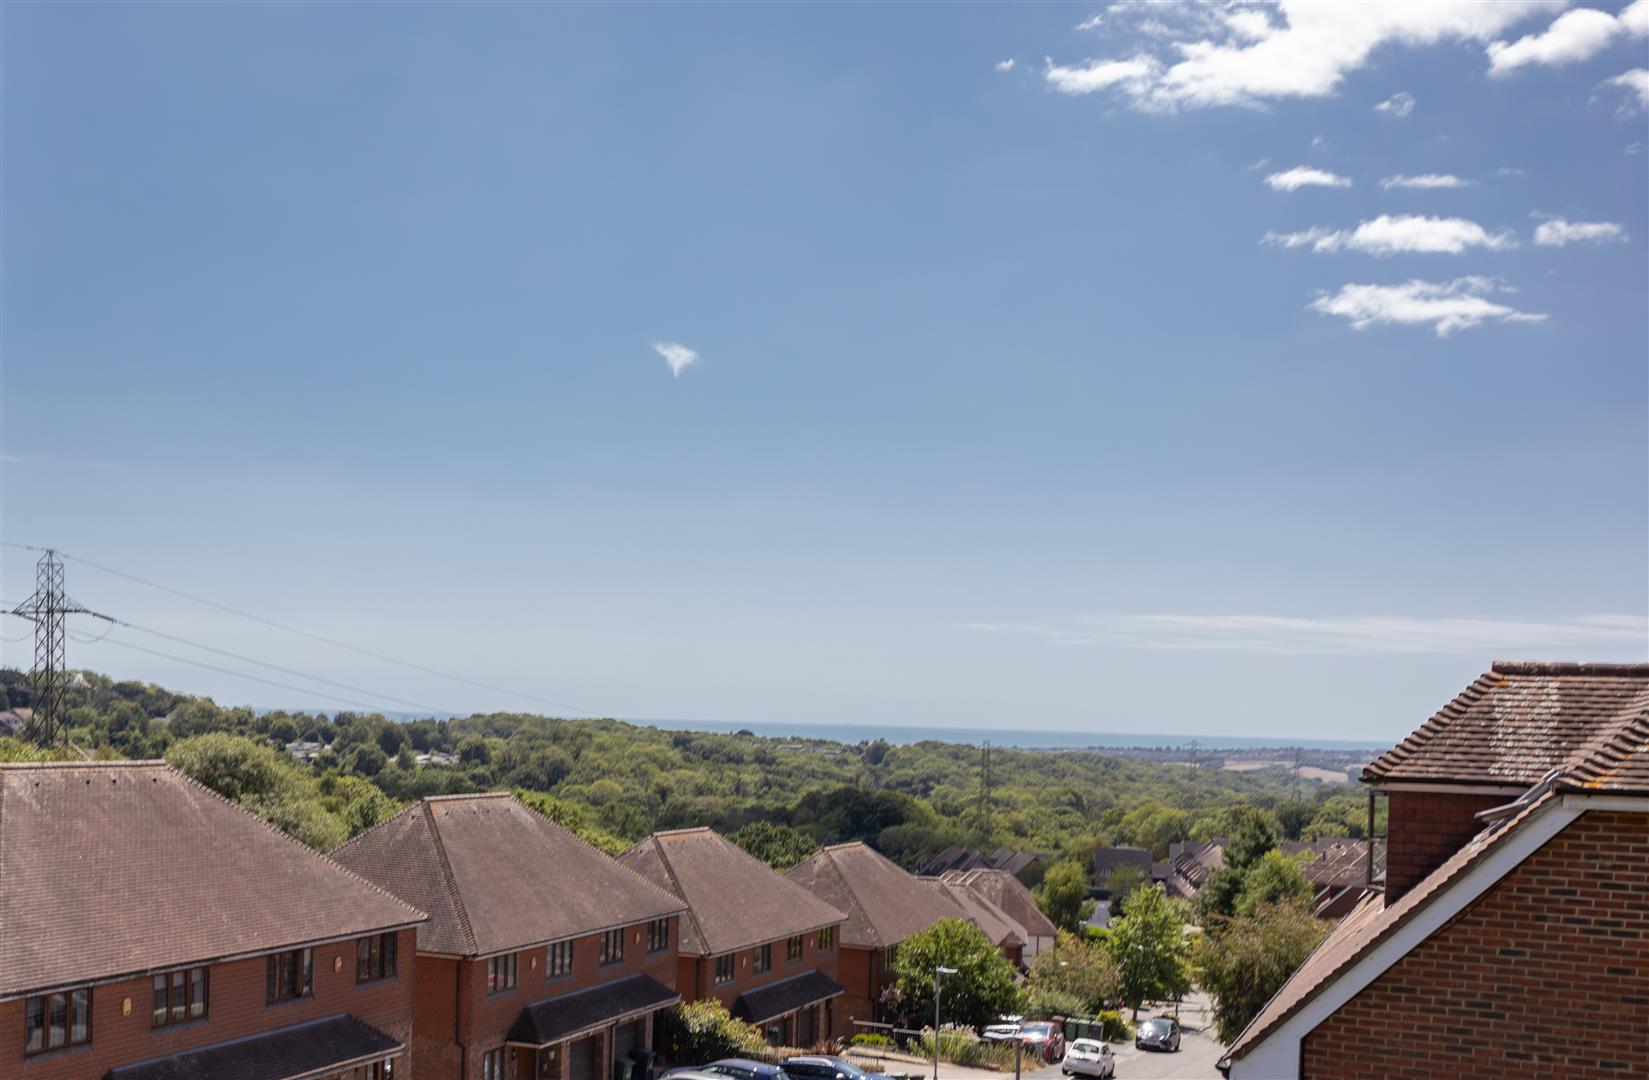
Burgess & Co are delighted to bring to the market this impressive bright and spacious executive home arranged over three floors in a quiet residential location with far reaching sea views. Ideally situated being under 4 miles from the historic town of Battle with mainline railway station connecting to London, an array of independent shops, restaurants and schools. Hastings Town Centre is approximately 4 miles away with further shopping facilities, restaurants, mainline railway station and seafront. The accommodation is arranged to provide to the ground floor an entrance hall, a 22’4ft bedroom with dressing room & en-suite shower room, understairs storage and access to the integral double garage. To the first floor there is a 23’ft modern kitchen/diner with sea views and a 22’3ft living room with access to the garden. To the second floor are three further bedrooms, two with sea views and one with a dressing room & en-suite shower room as well as a family bathroom. The property benefits from double glazing, gas central heating, solar panels, off road parking with integral garage and an enclosed garden. Viewing is considered essential to fully appreciate all that this property has to offer.
- Spacious Executive Home
- Four Bedrooms
- Far Reaching Sea Views
- 22'3 Living Room
- 23'0 Kitchen/Diner
- Two En-suites & Bathroom
- Integral Garage & Parking
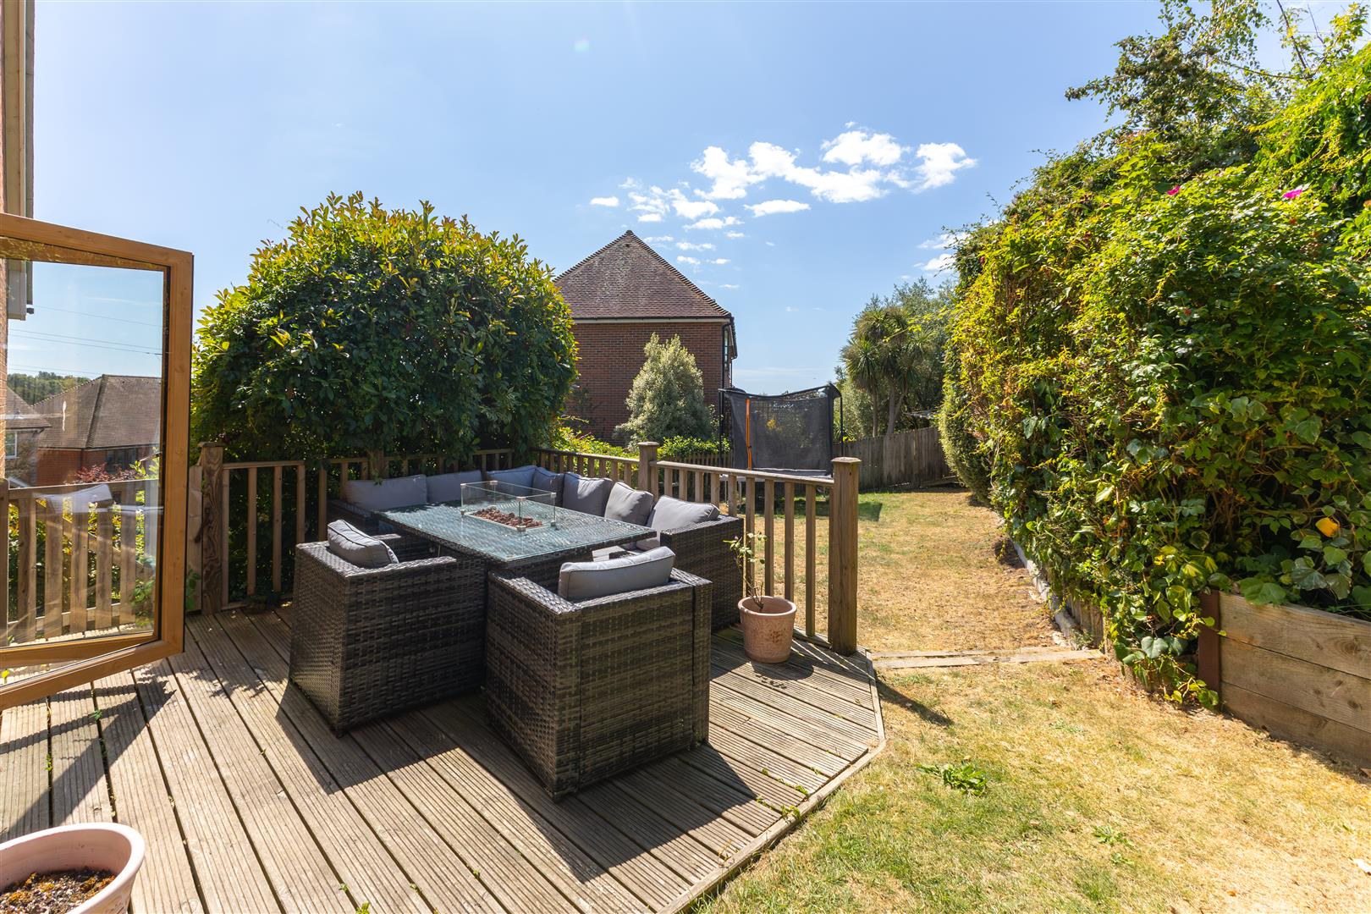
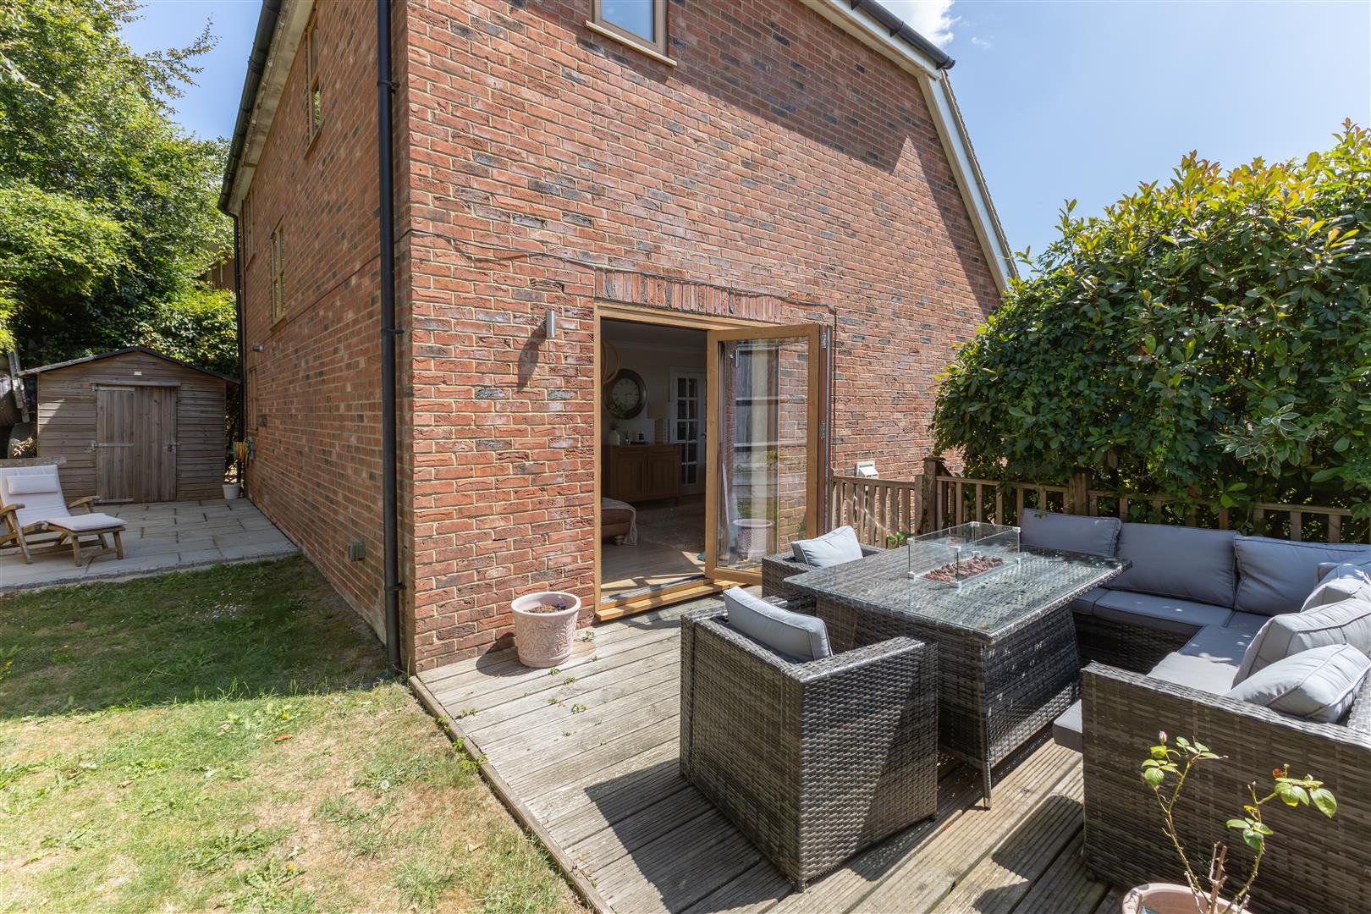
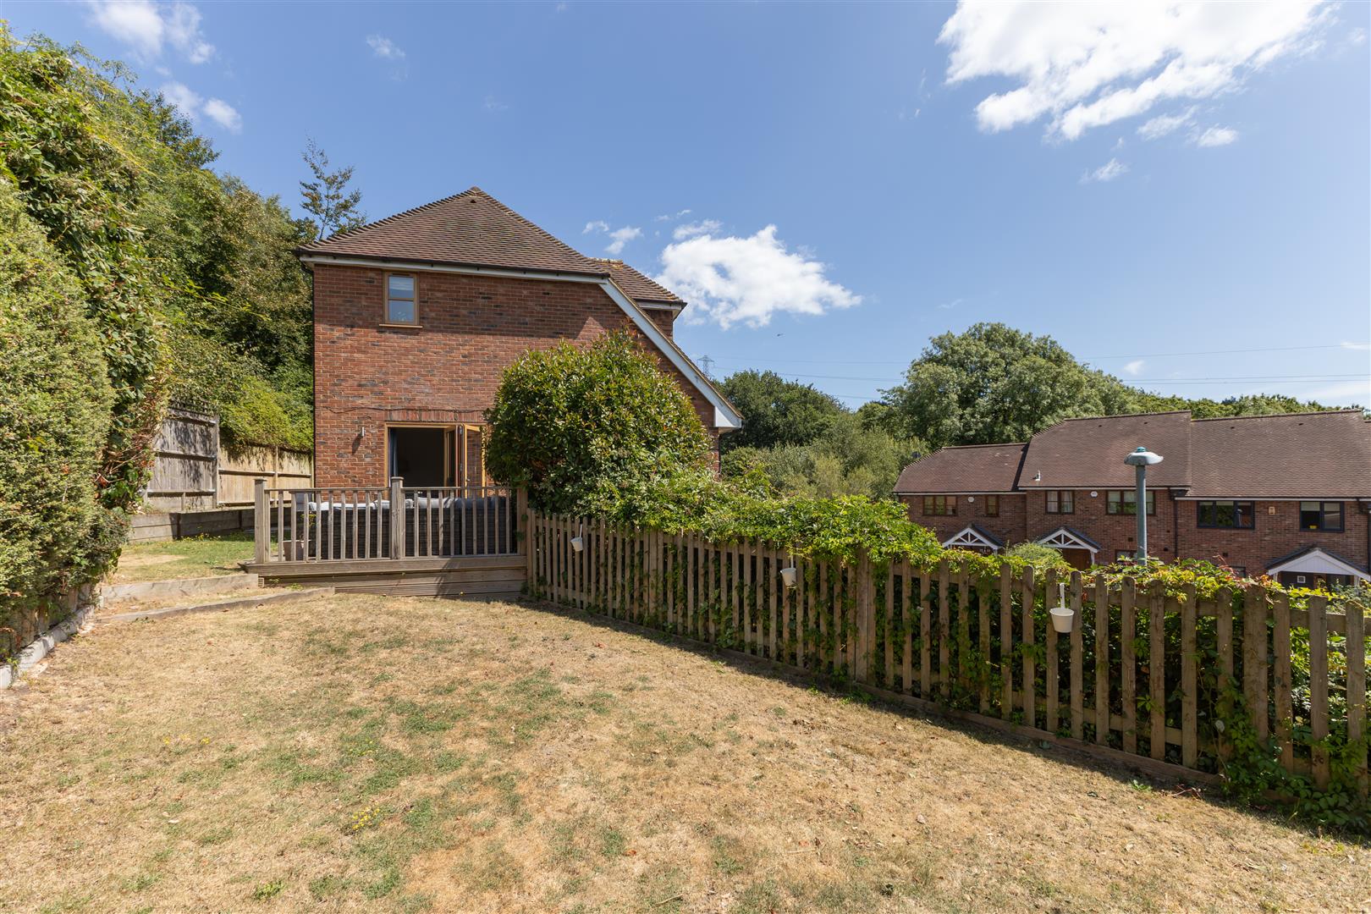
- Enclosed Garden with Decking
- Close to Battle & Hastings
- Viewing Essential
Property Details +
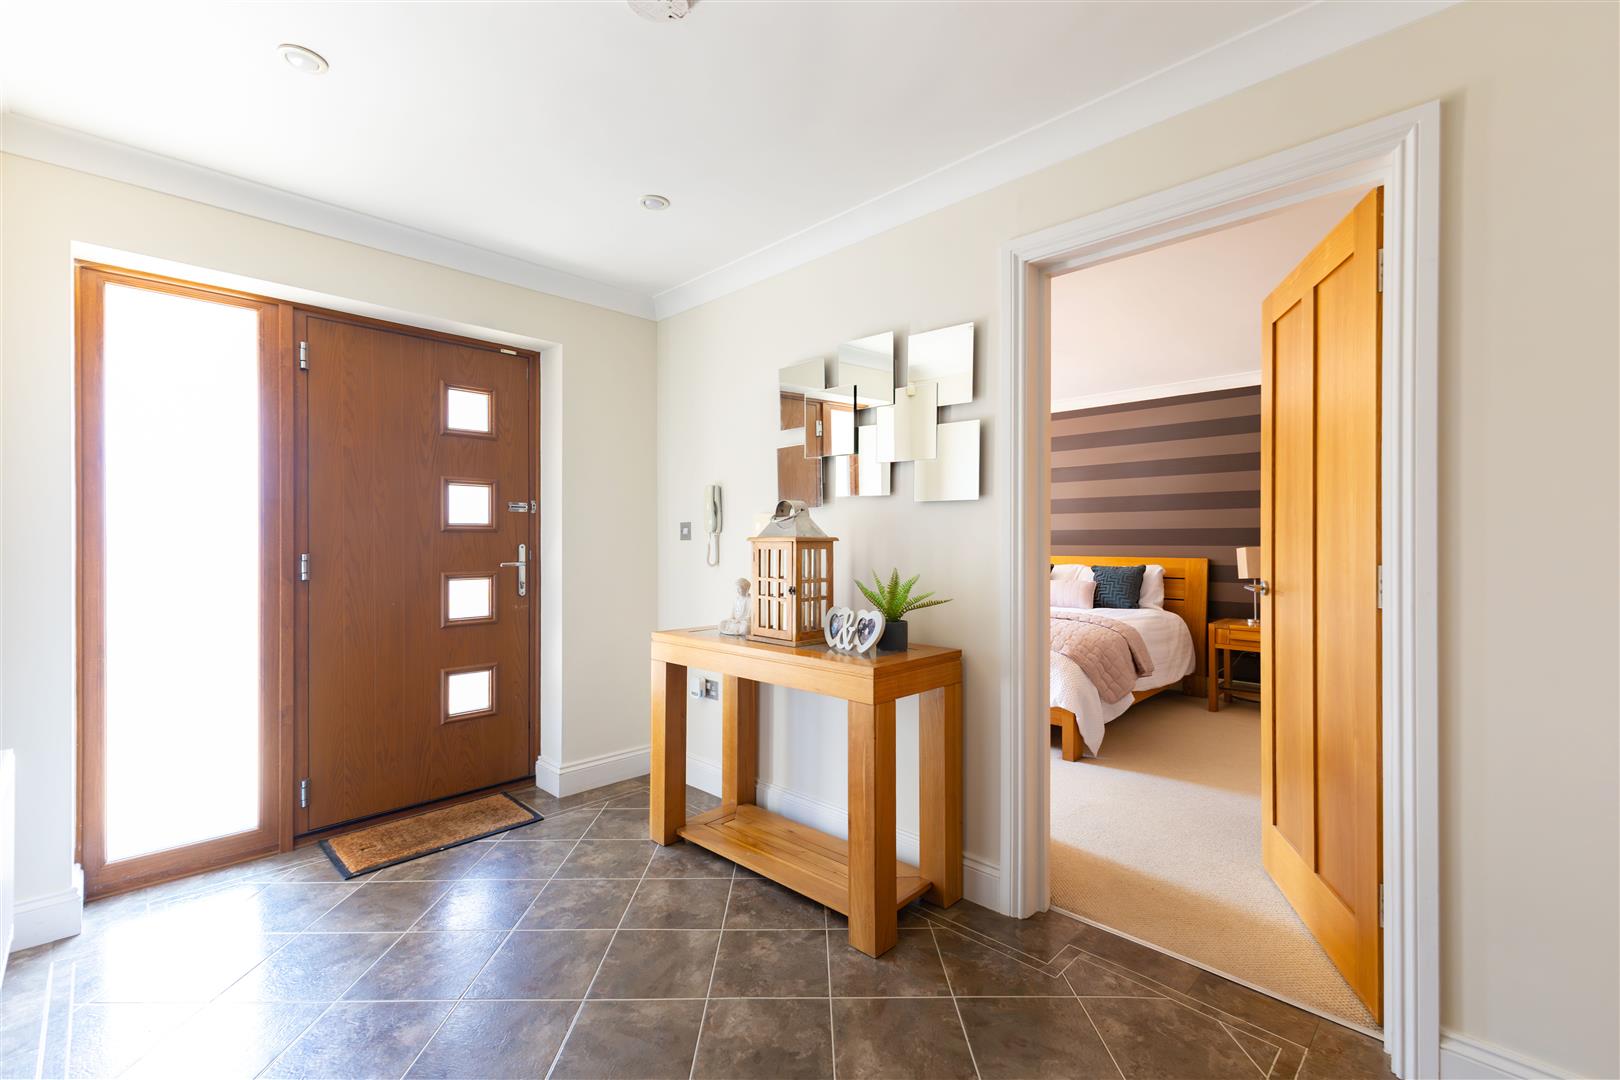
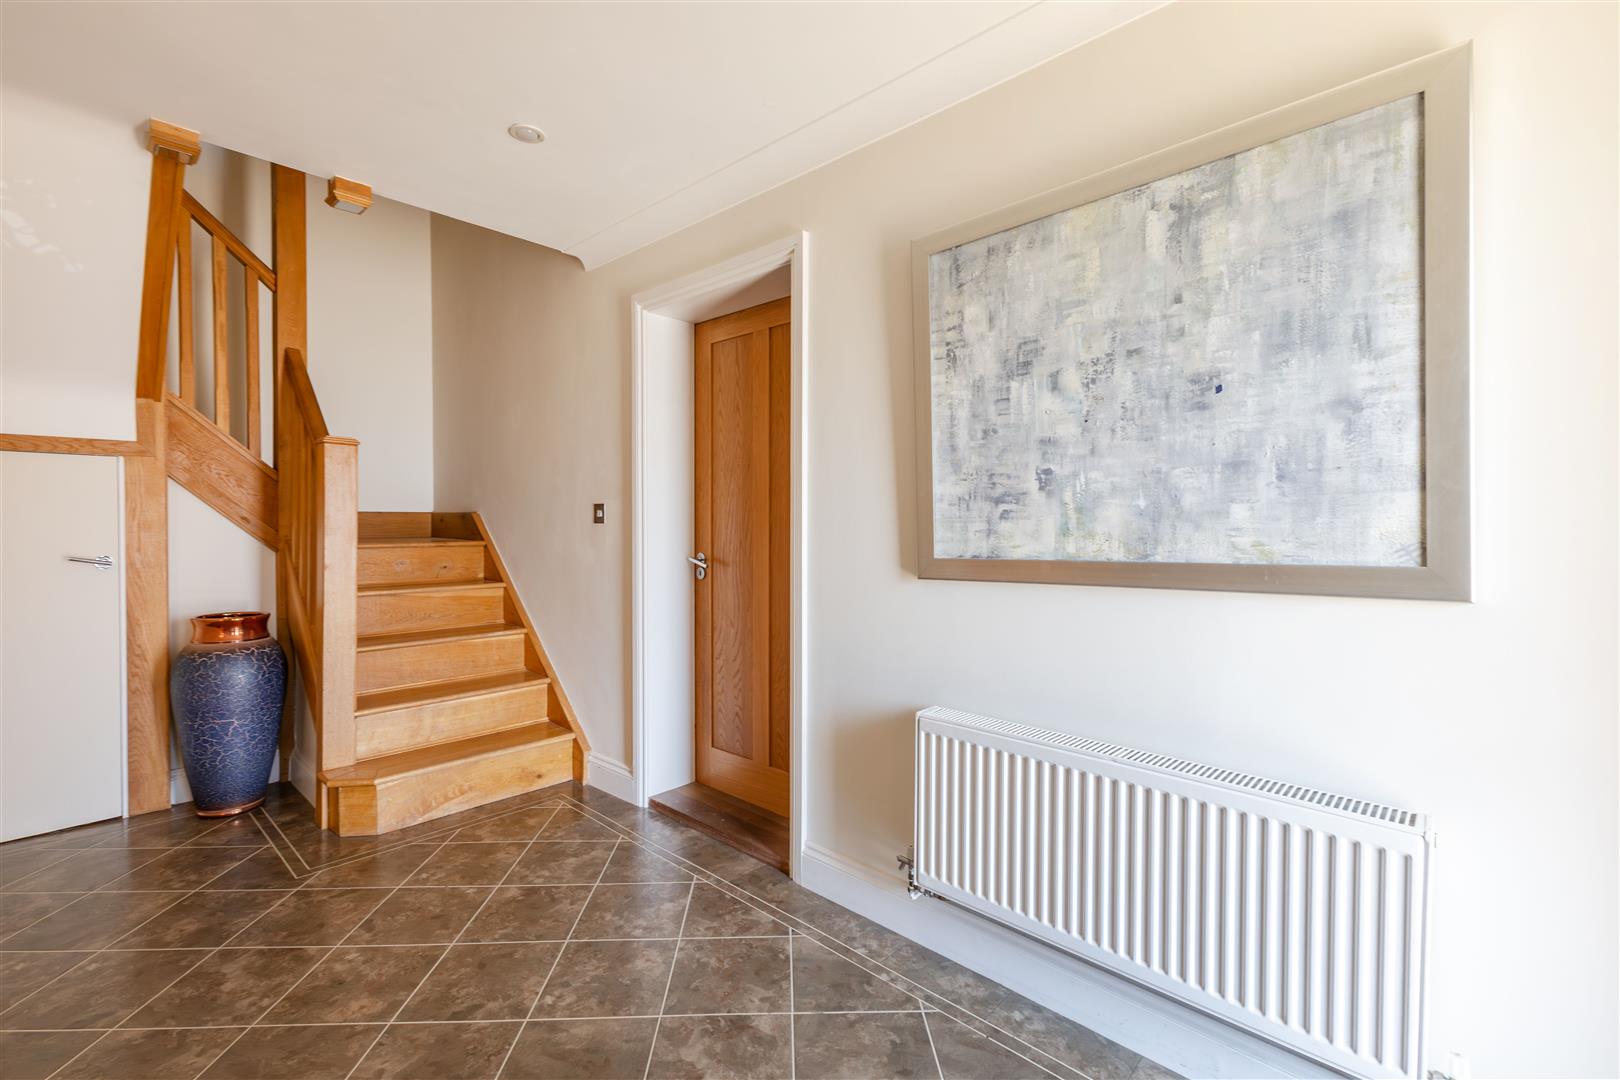
Entrance Hall
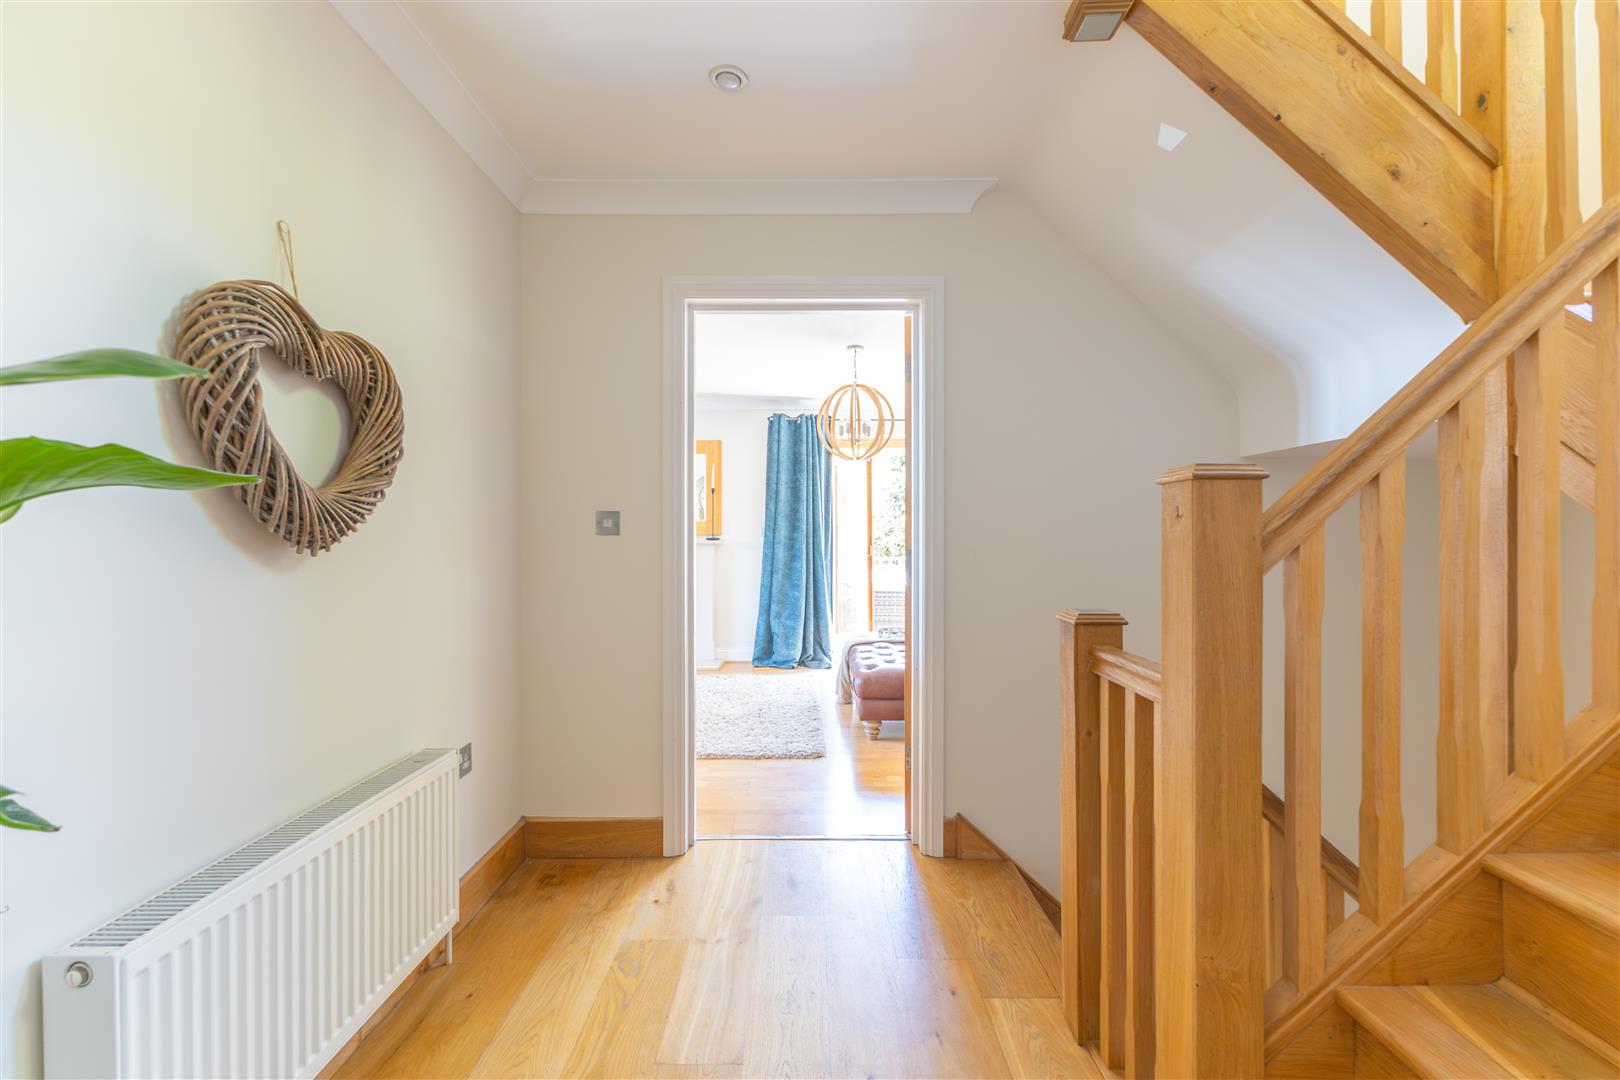
With radiator, understairs storage cupboard, stairs to First Floor, door to Garage.
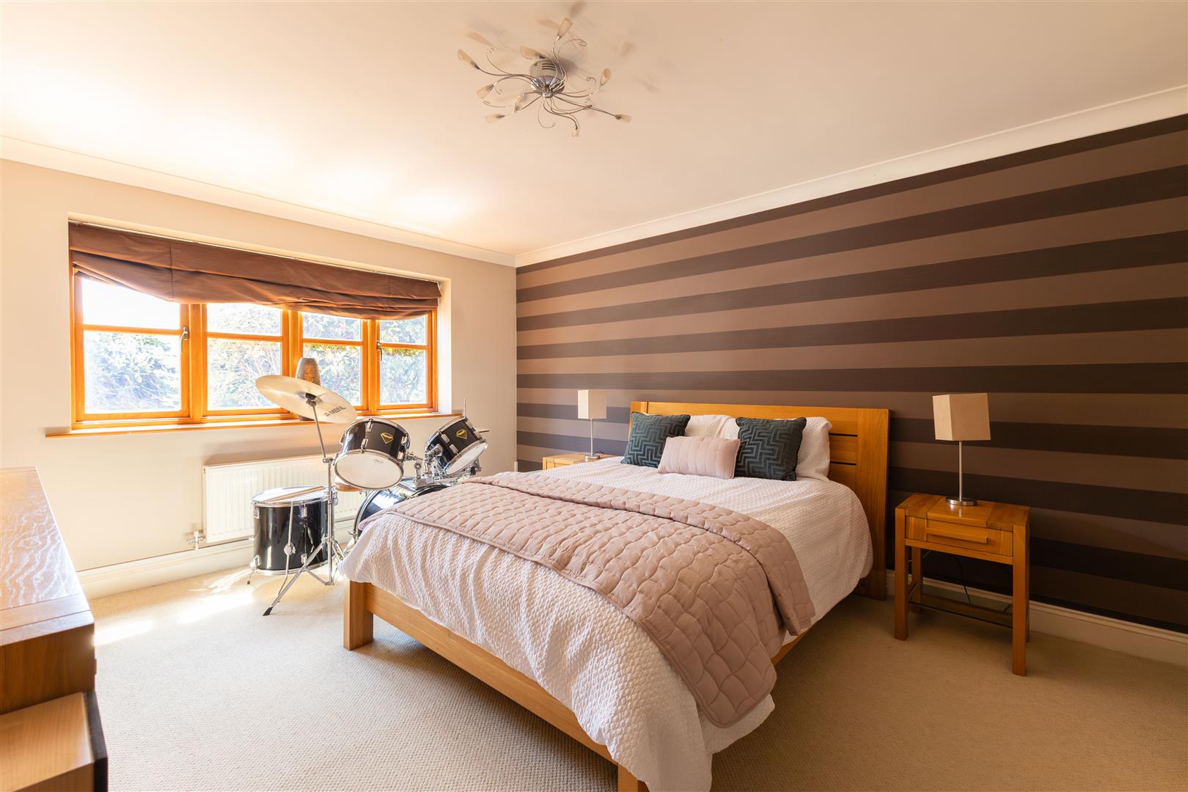
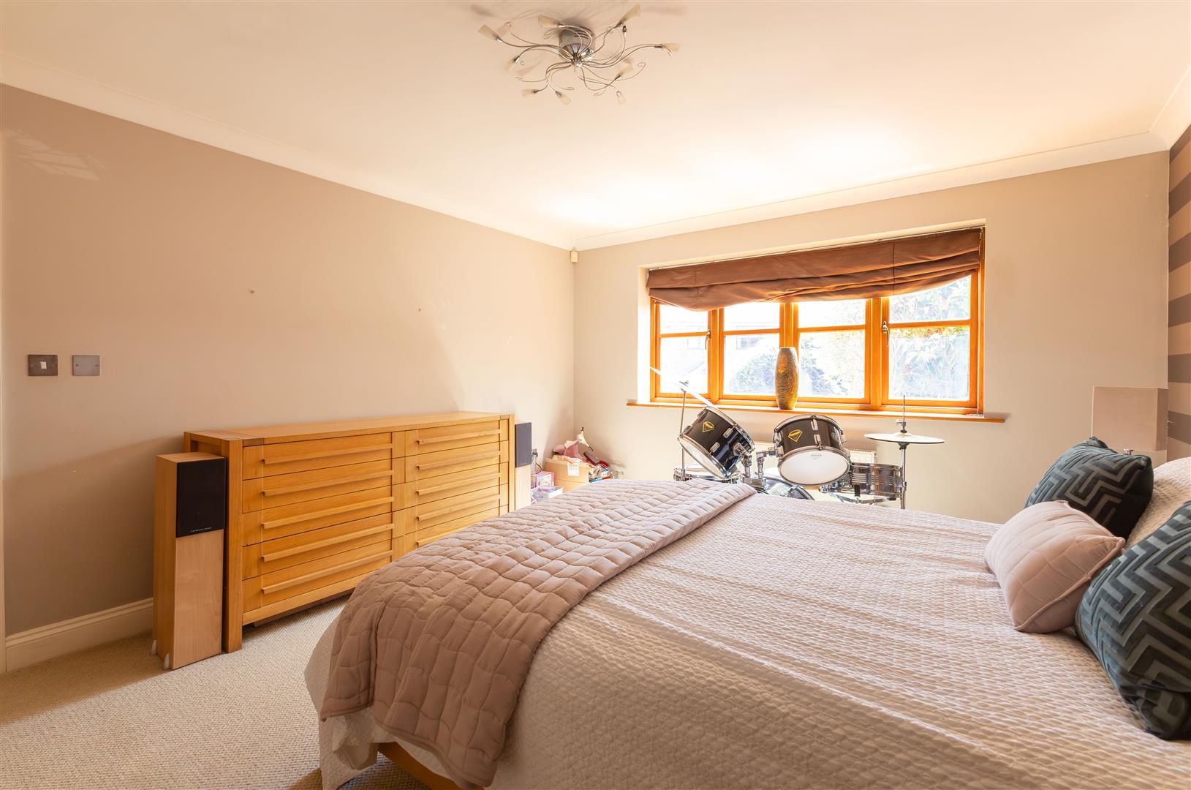
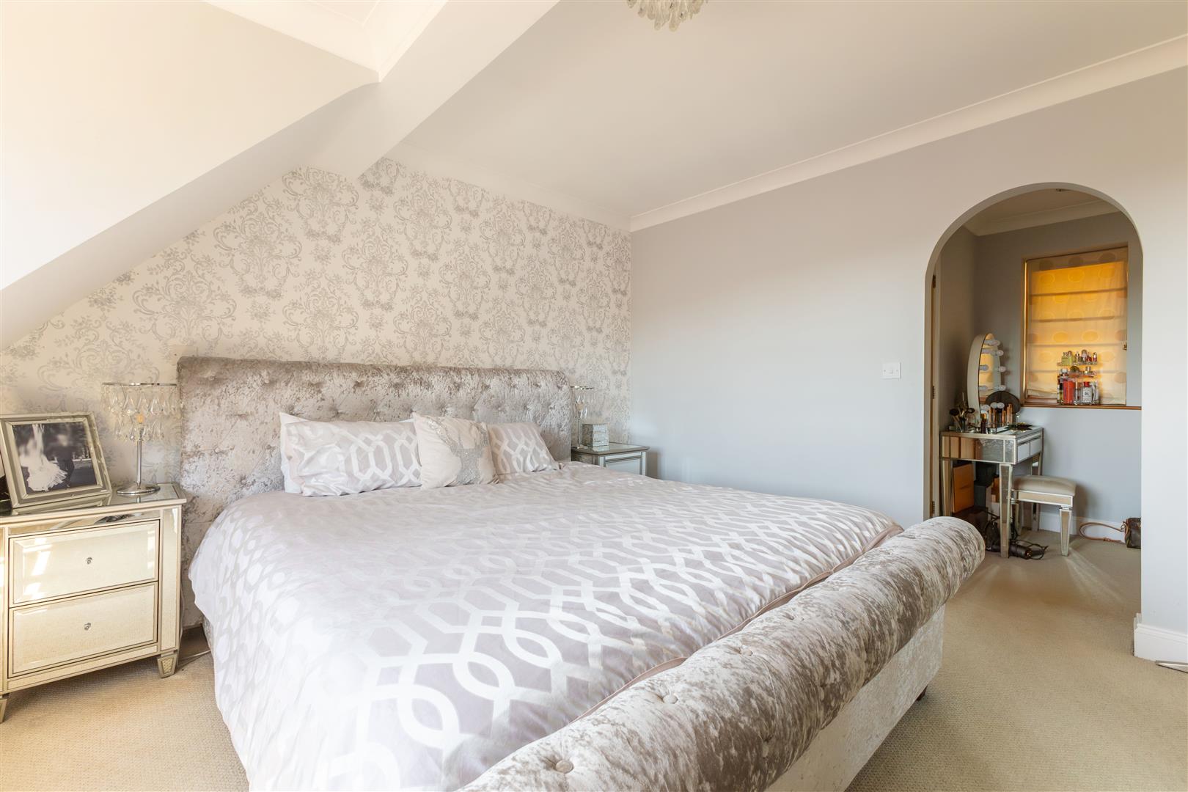
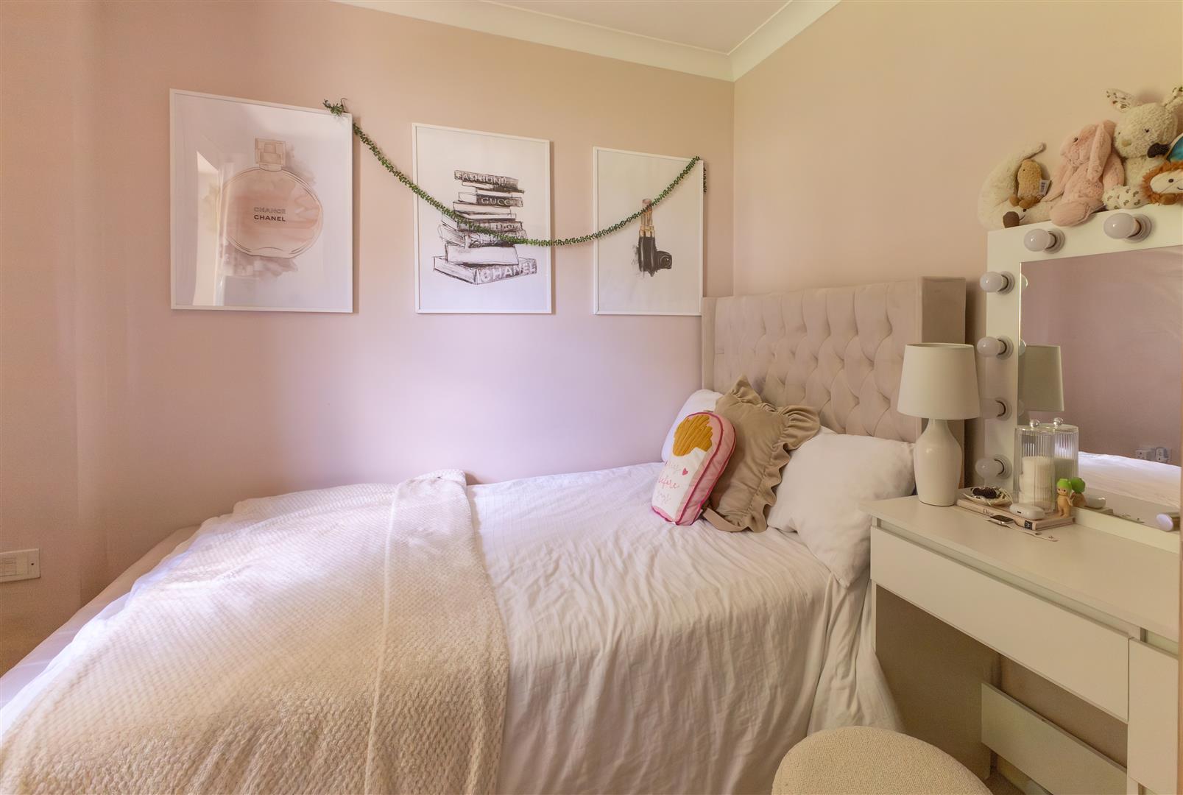
Bedroom
6.81m x 3.68m (22'4 x 12'1)
With radiator, double glazed window to the front. Opening to
Dressing Area
With fitted wardrobes, door to
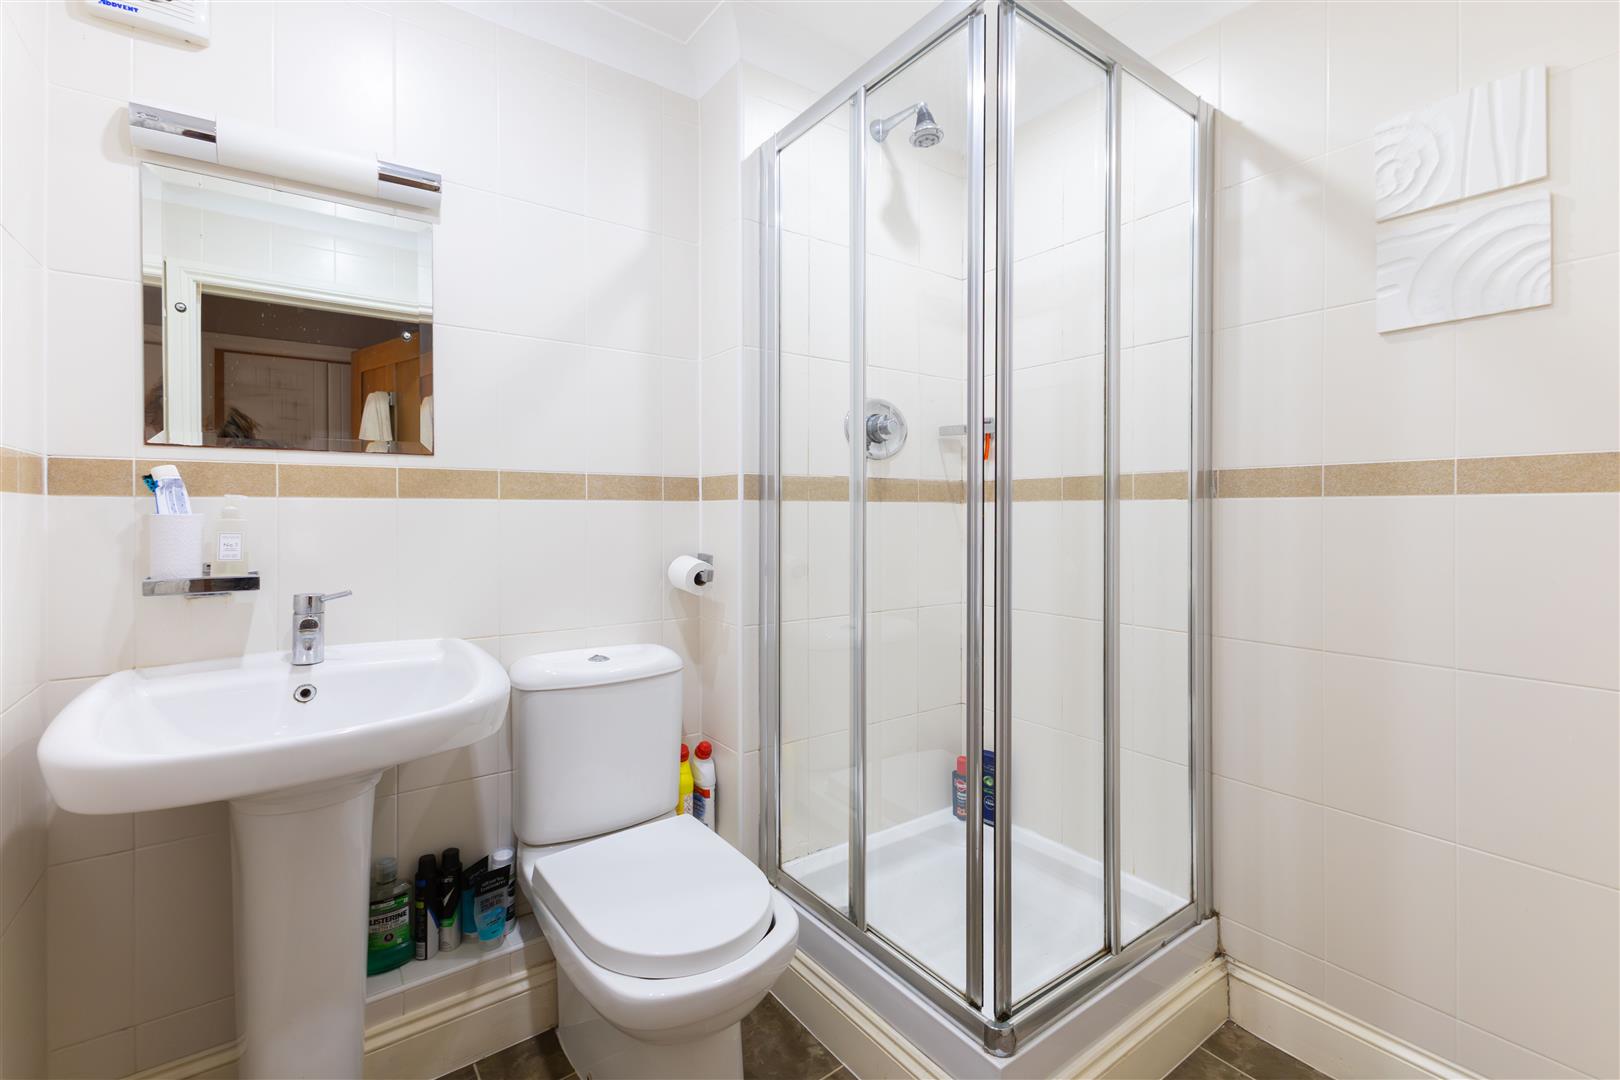
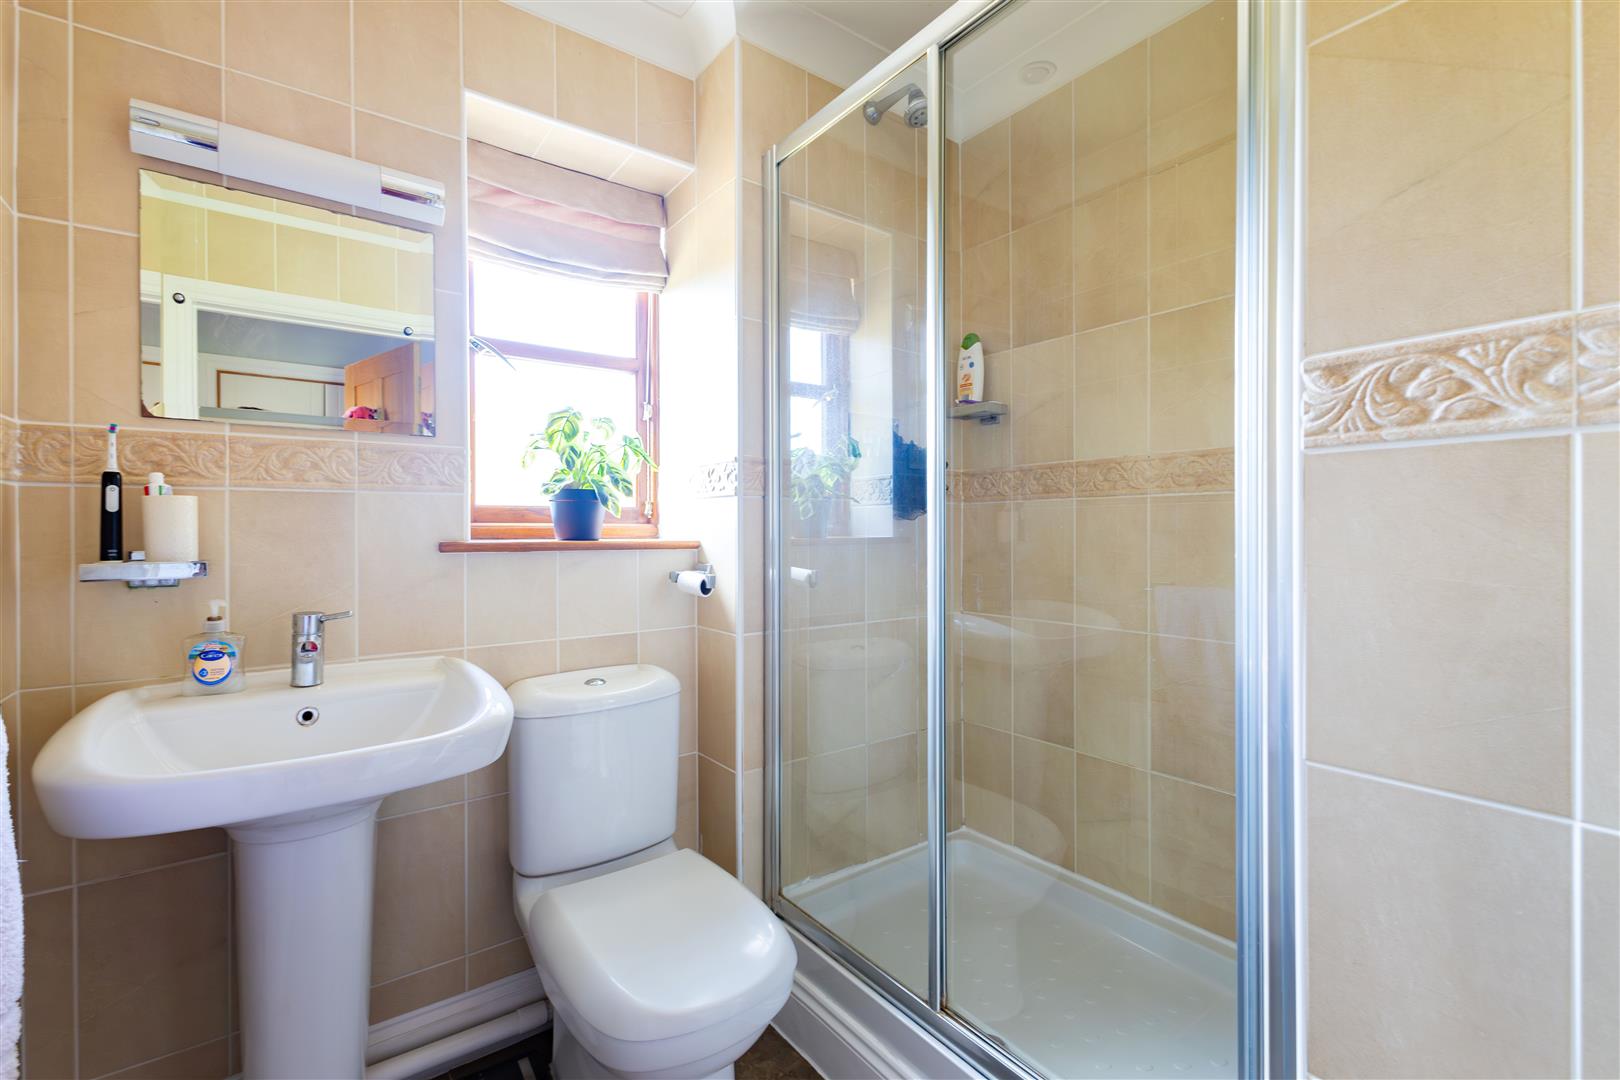
En-suite Shower Room
1.98m x 1.85m (6'6 x 6'1)
Comprising shower cubicle, low level w.c, pedestal wash hand basin, tiled walls, extractor fan.
Garage
5.11m x 2.95m (16'9 x 9'8)
With electric door, personal door to Entrance Hall.
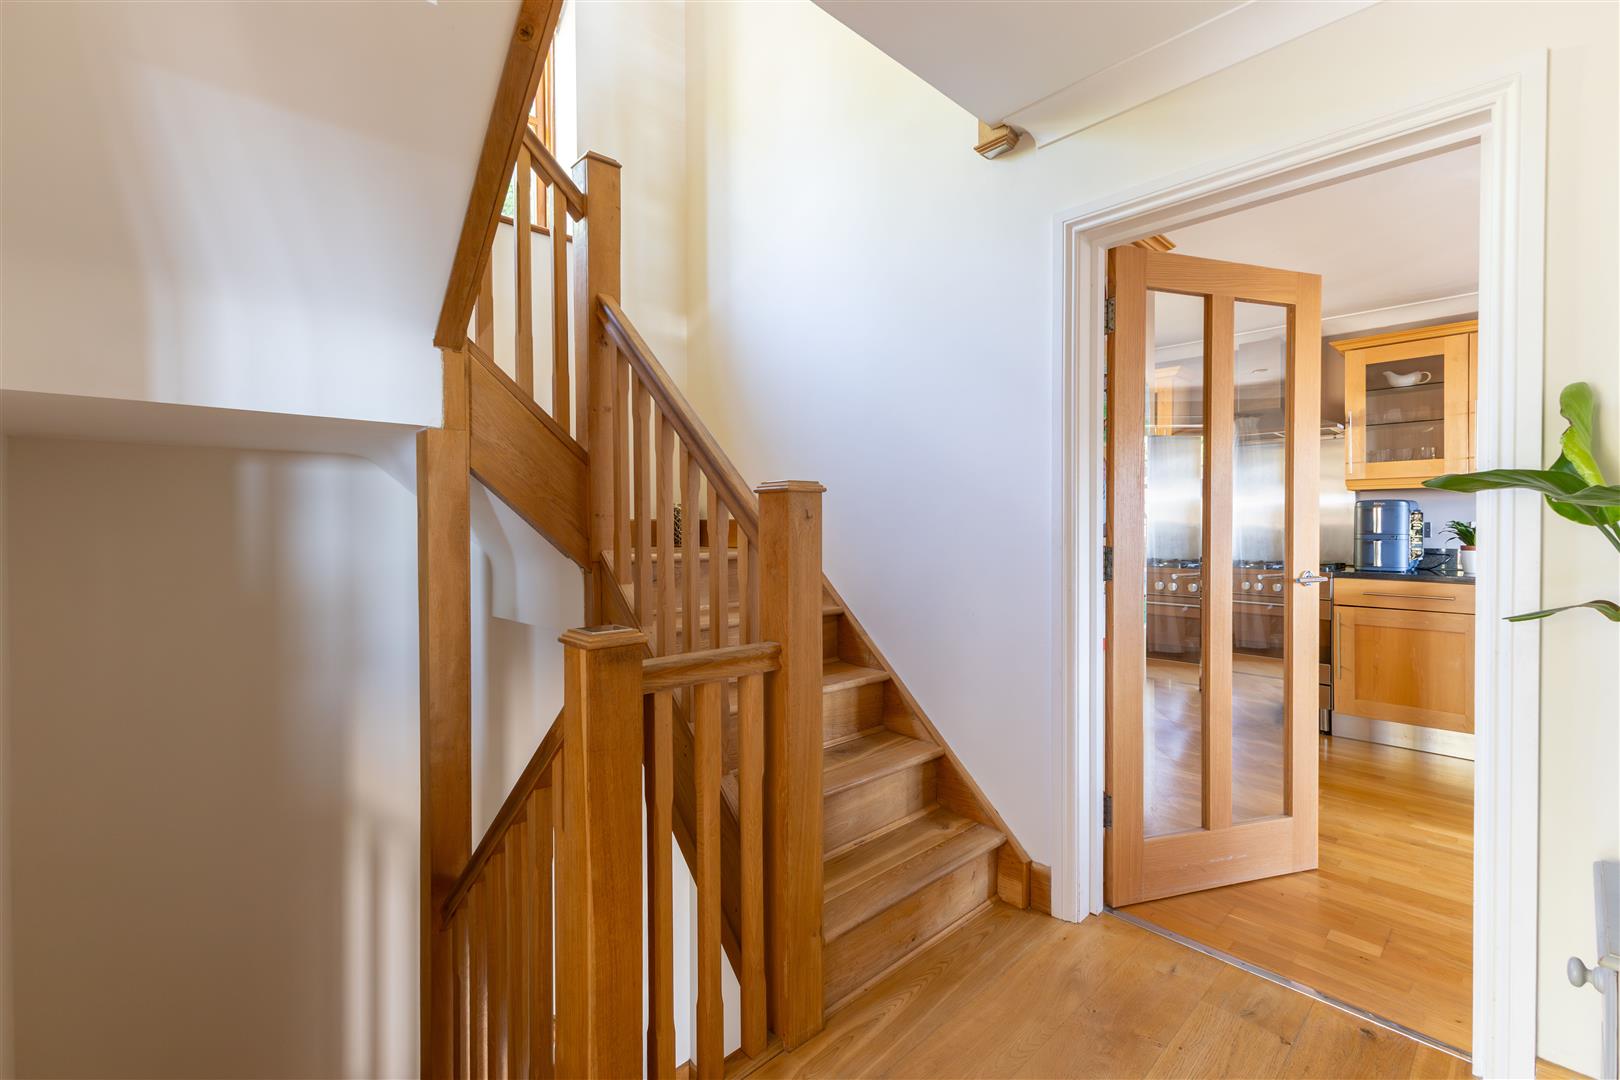
First Floor Landing
With stairs to Second Floor.
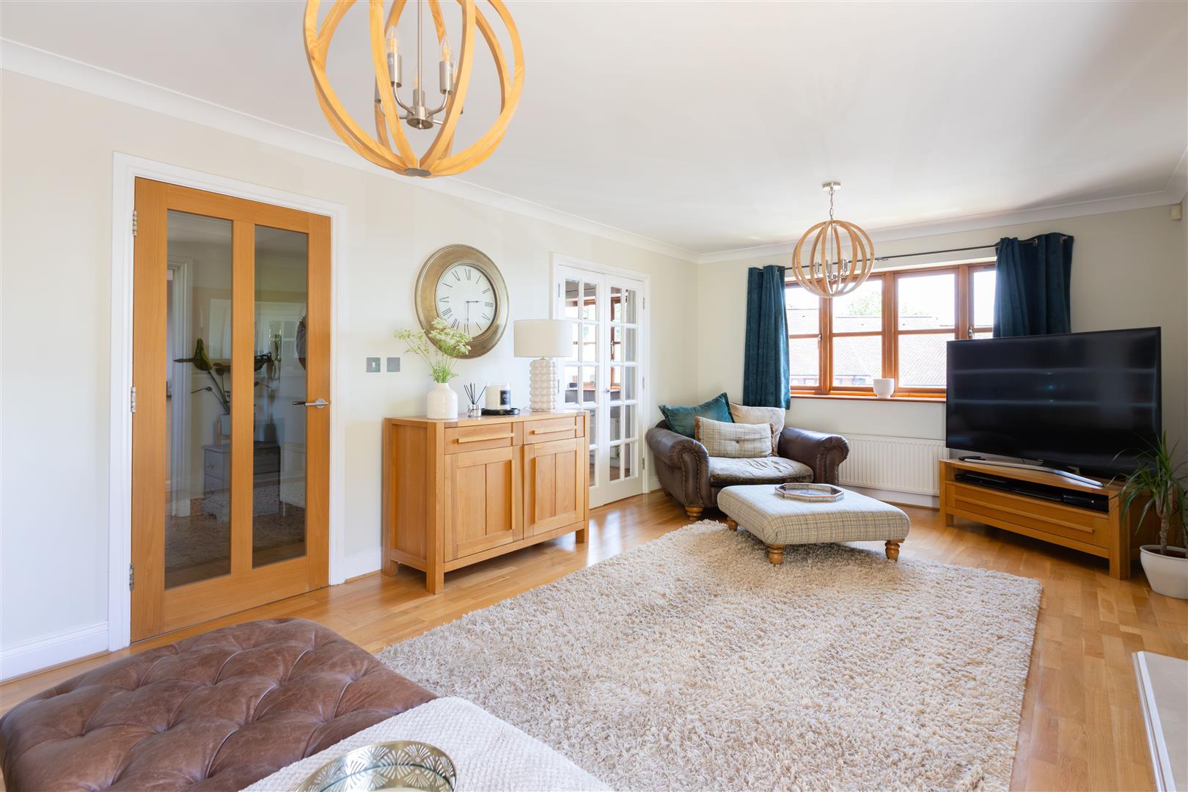
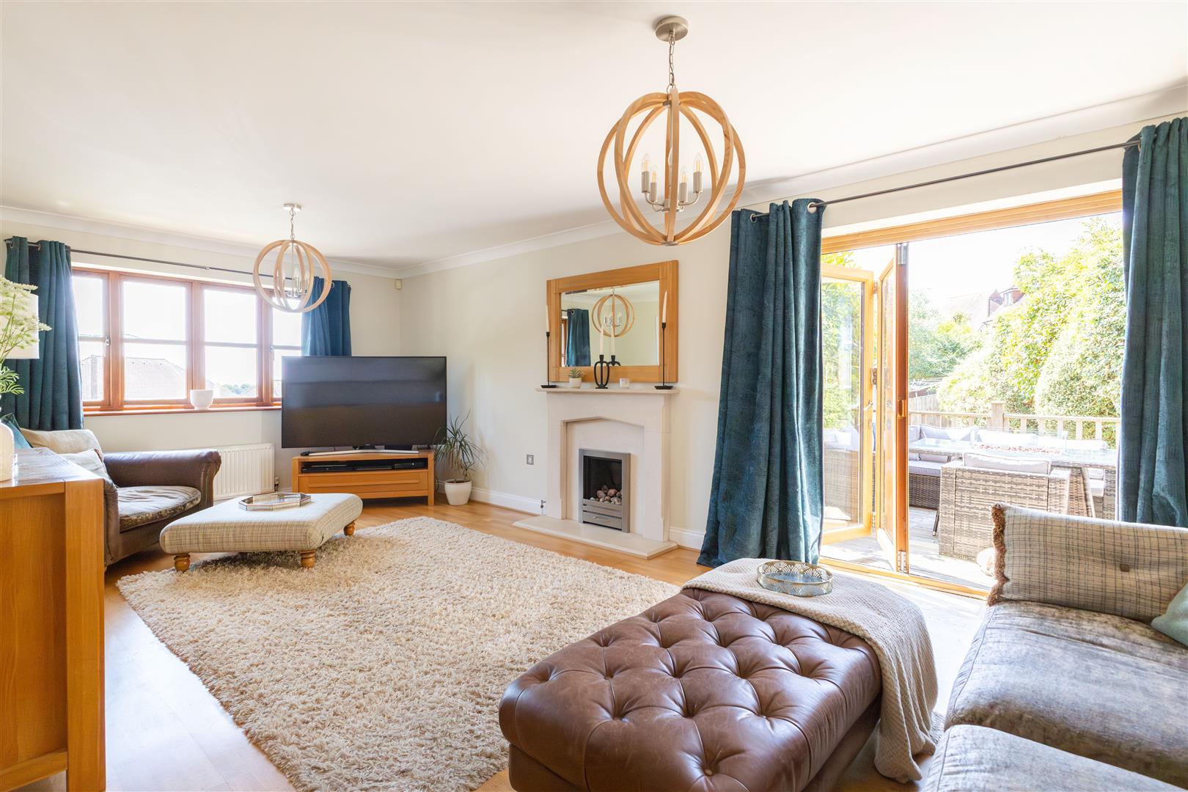
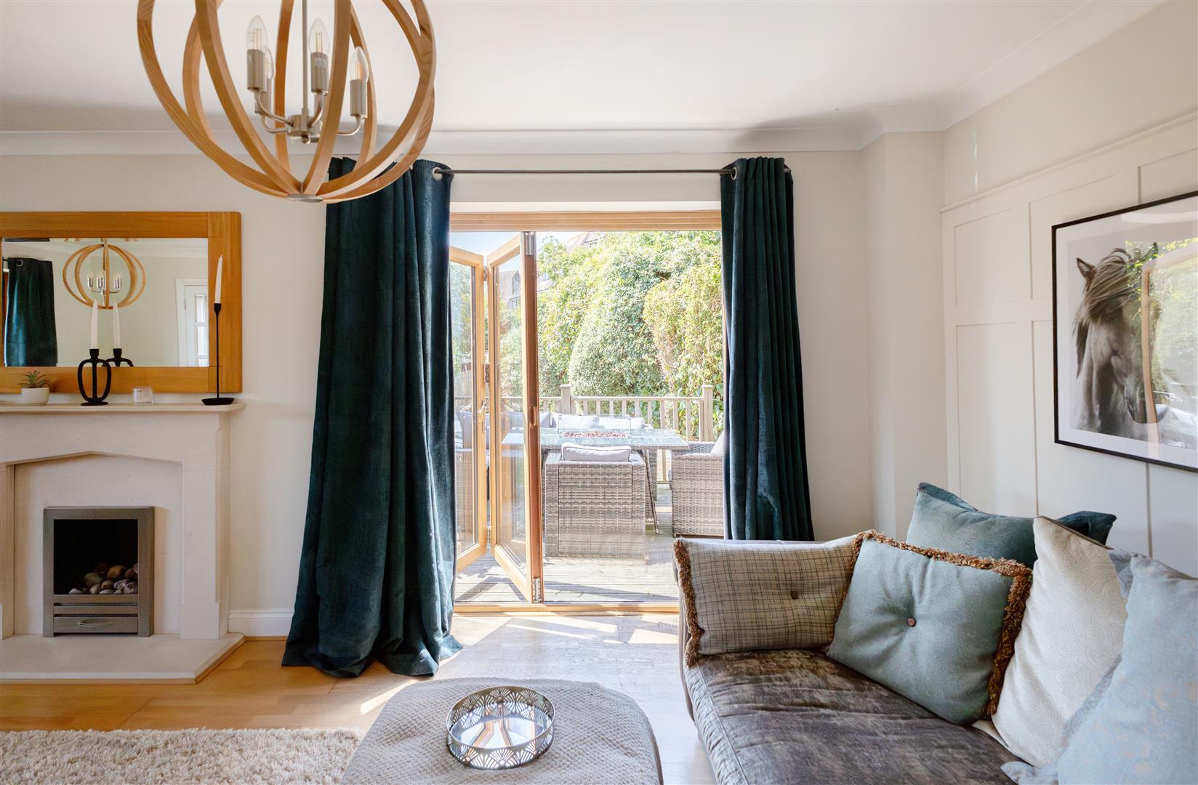
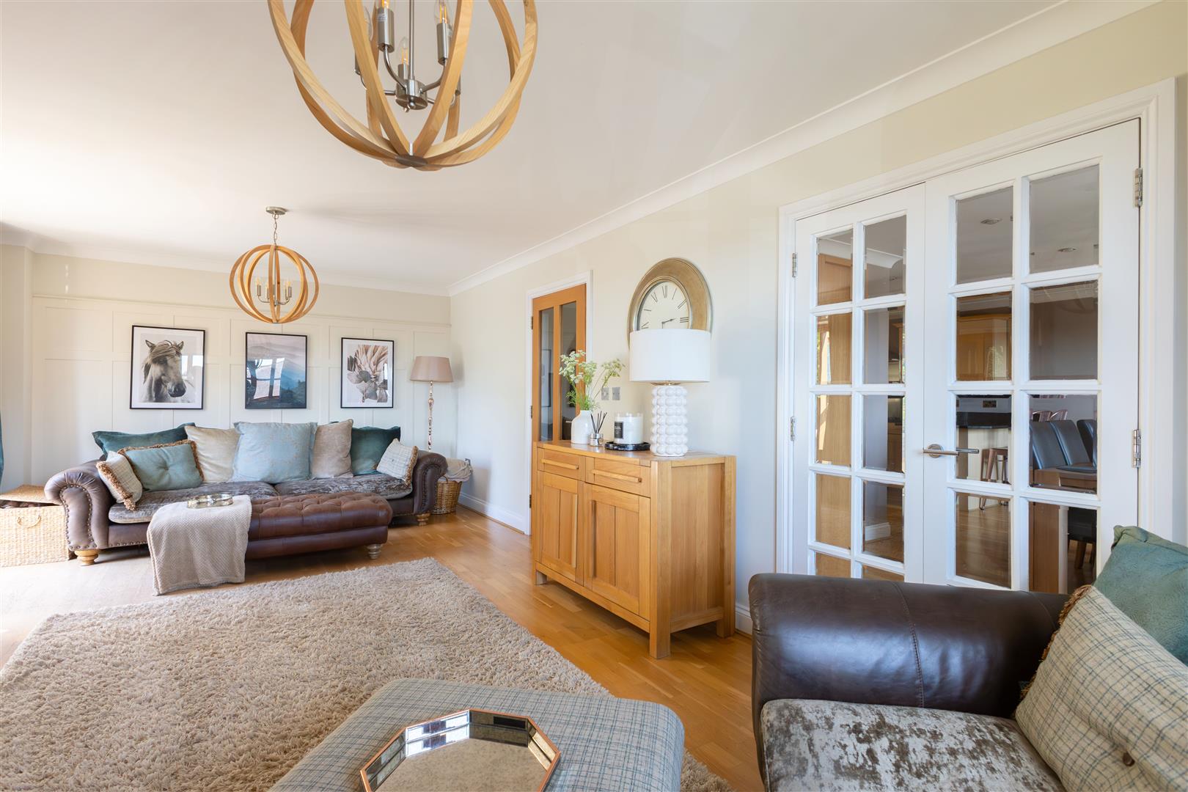
Living Room
6.78m x 3.81m (22'3 x 12'6)
With radiator, feature fireplace, double glazed window to the front, double glazed bi-fold doors opening to decking. Double doors opening to
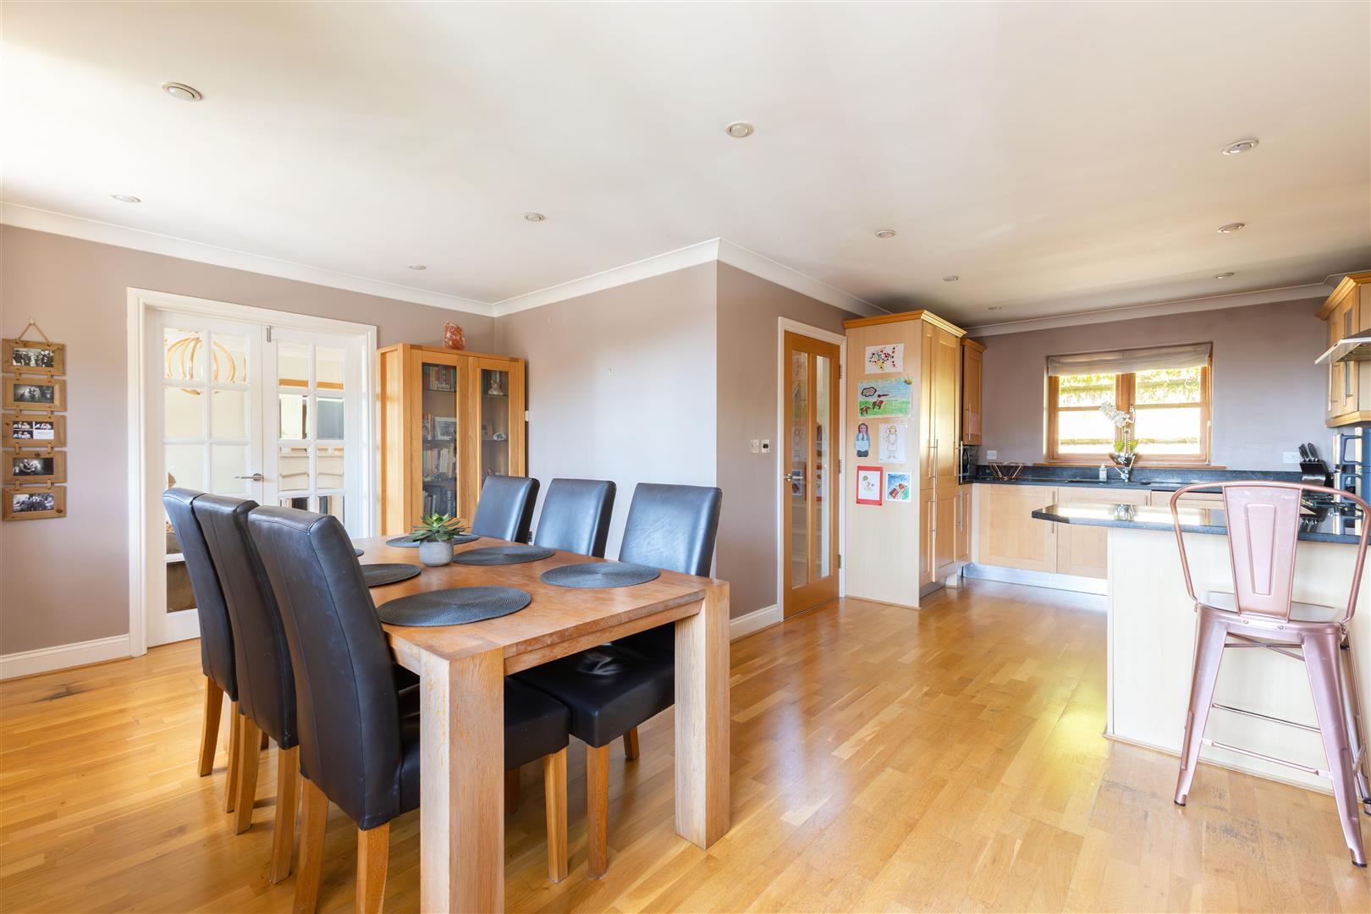
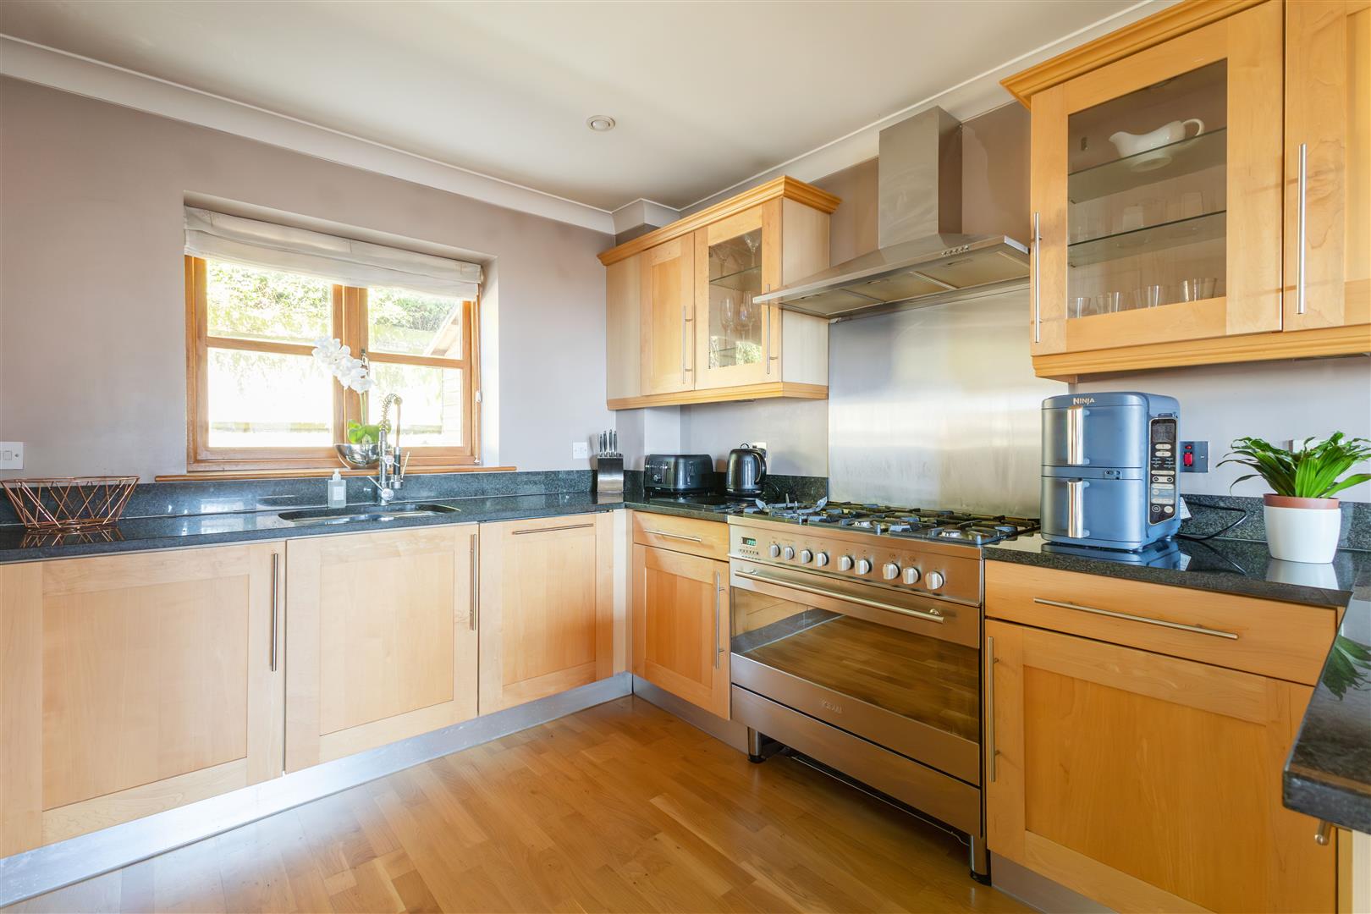
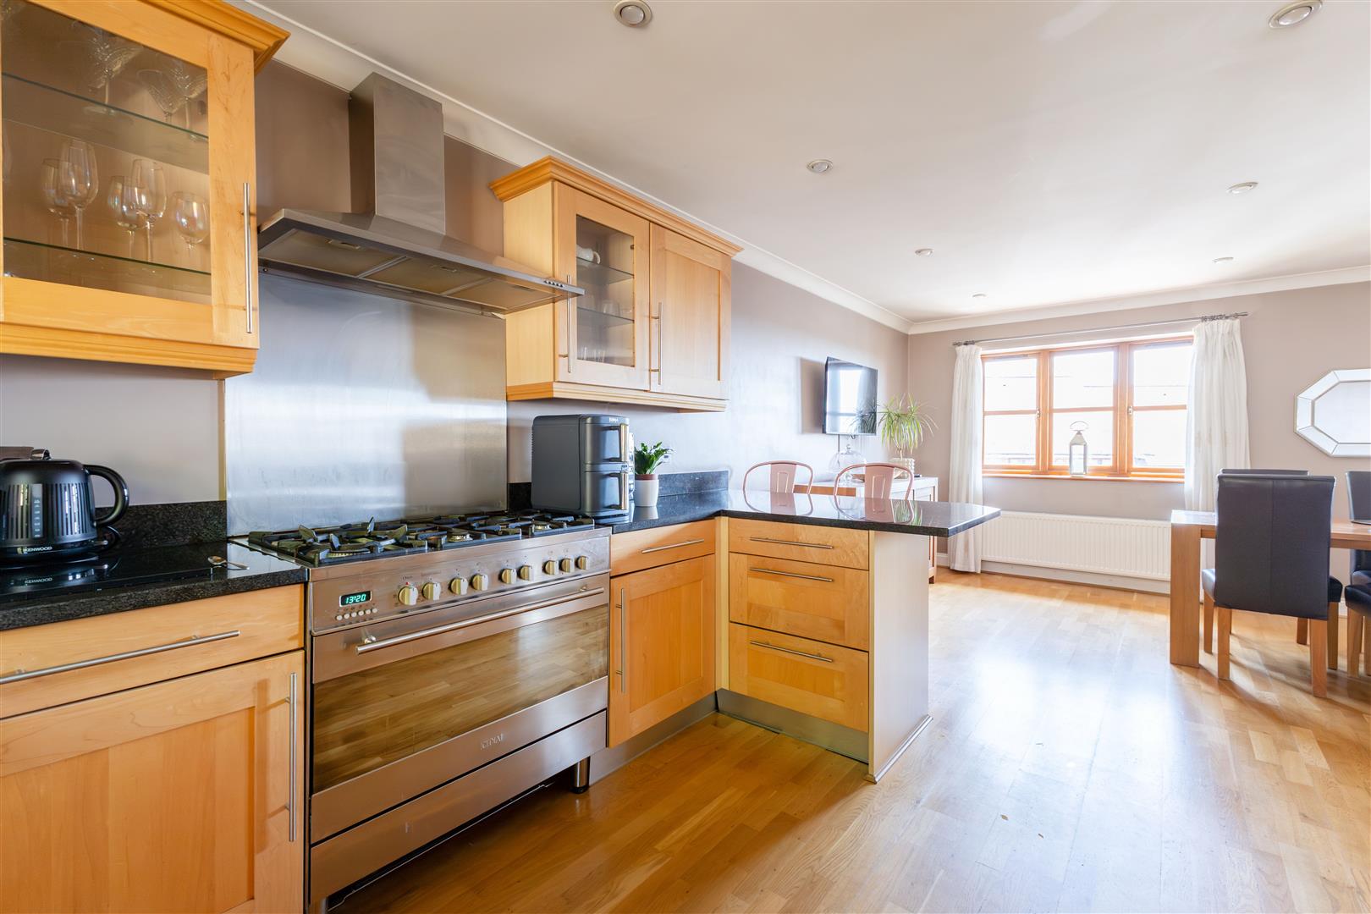
Kitchen/Diner
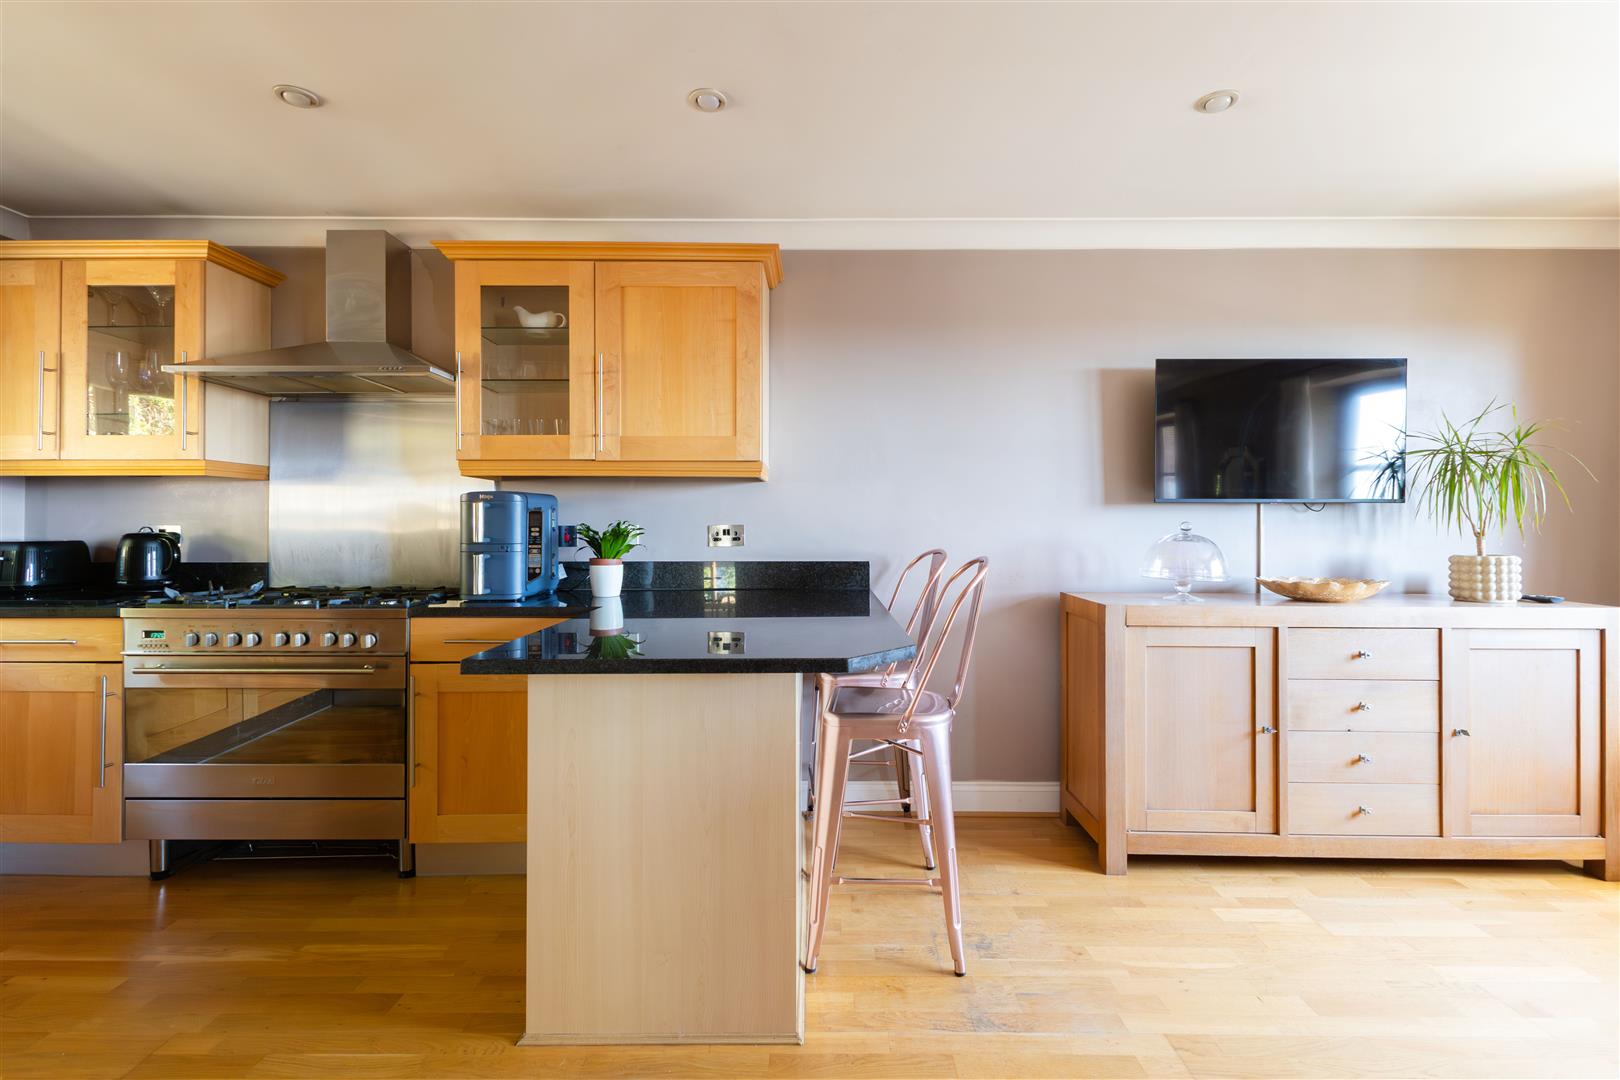
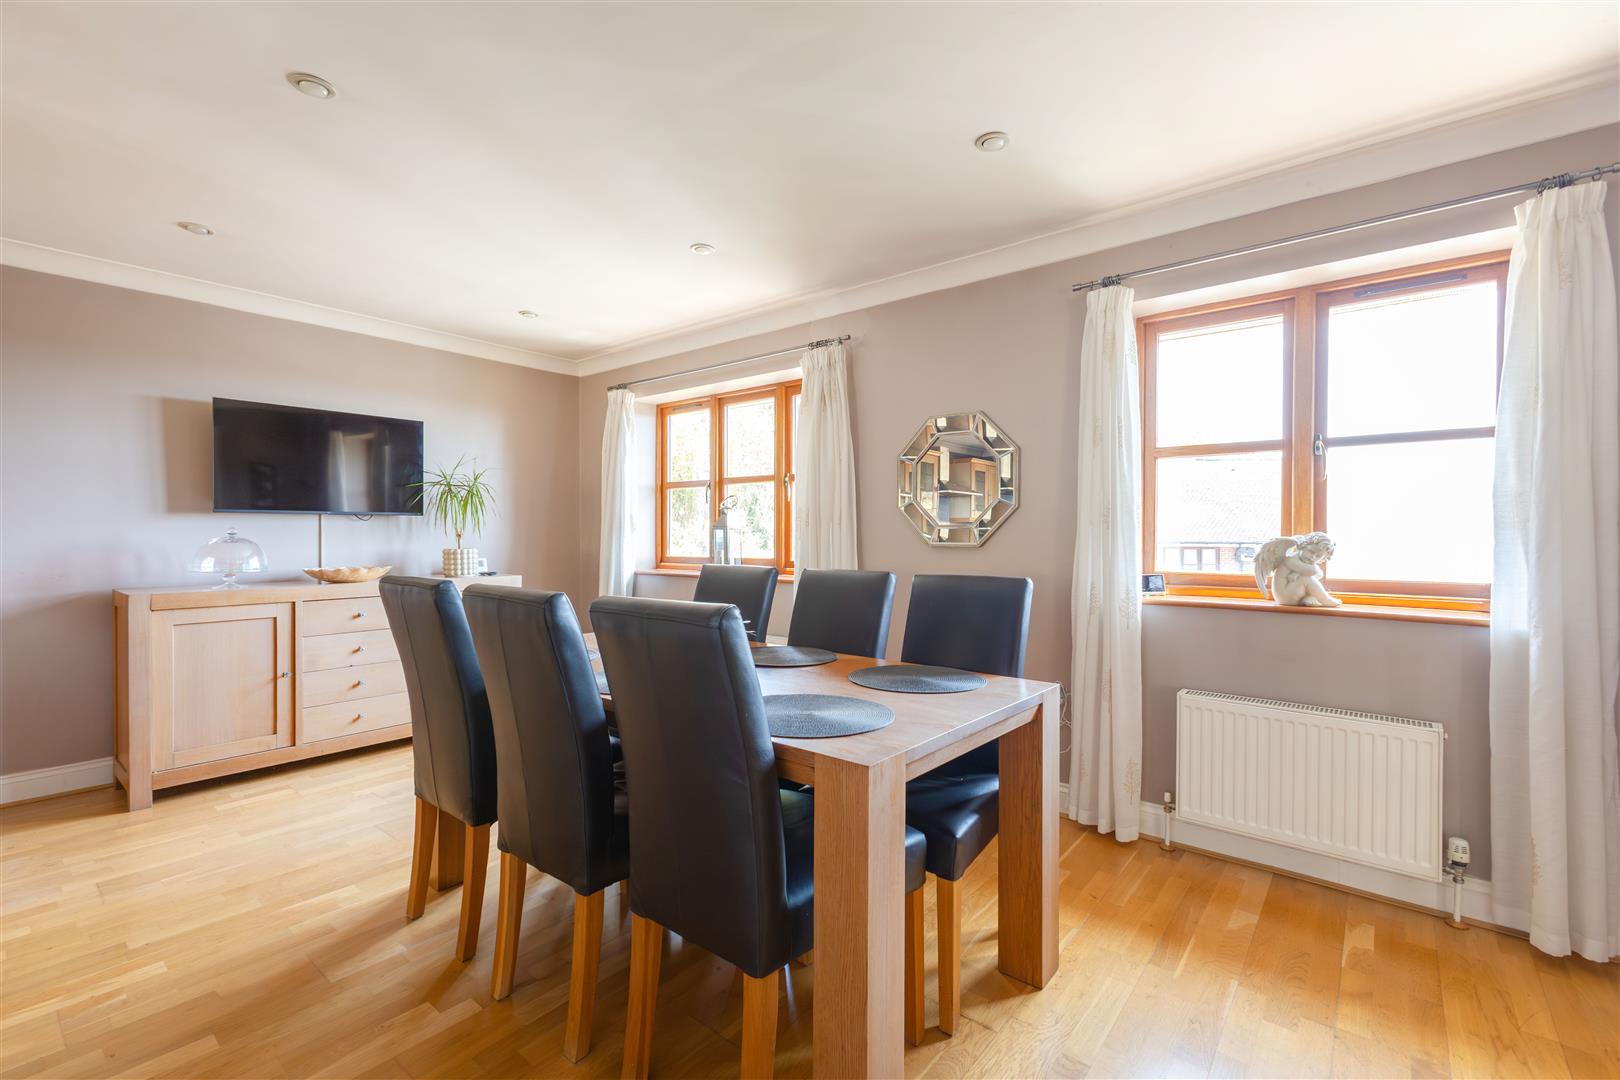
7.01m x 5.49m (23'0 x 18'0)
Comprising matching range of wall & base units, worksurfaces, inset sink unit, space for large cooker with extractor hood over, integrated dishwasher, breakfast bar area, space for table & chairs, two radiators, two double glazed windows to the front, double glazed window to the rear.
Second Floor Landing
With fitted cupboard.
Bedroom
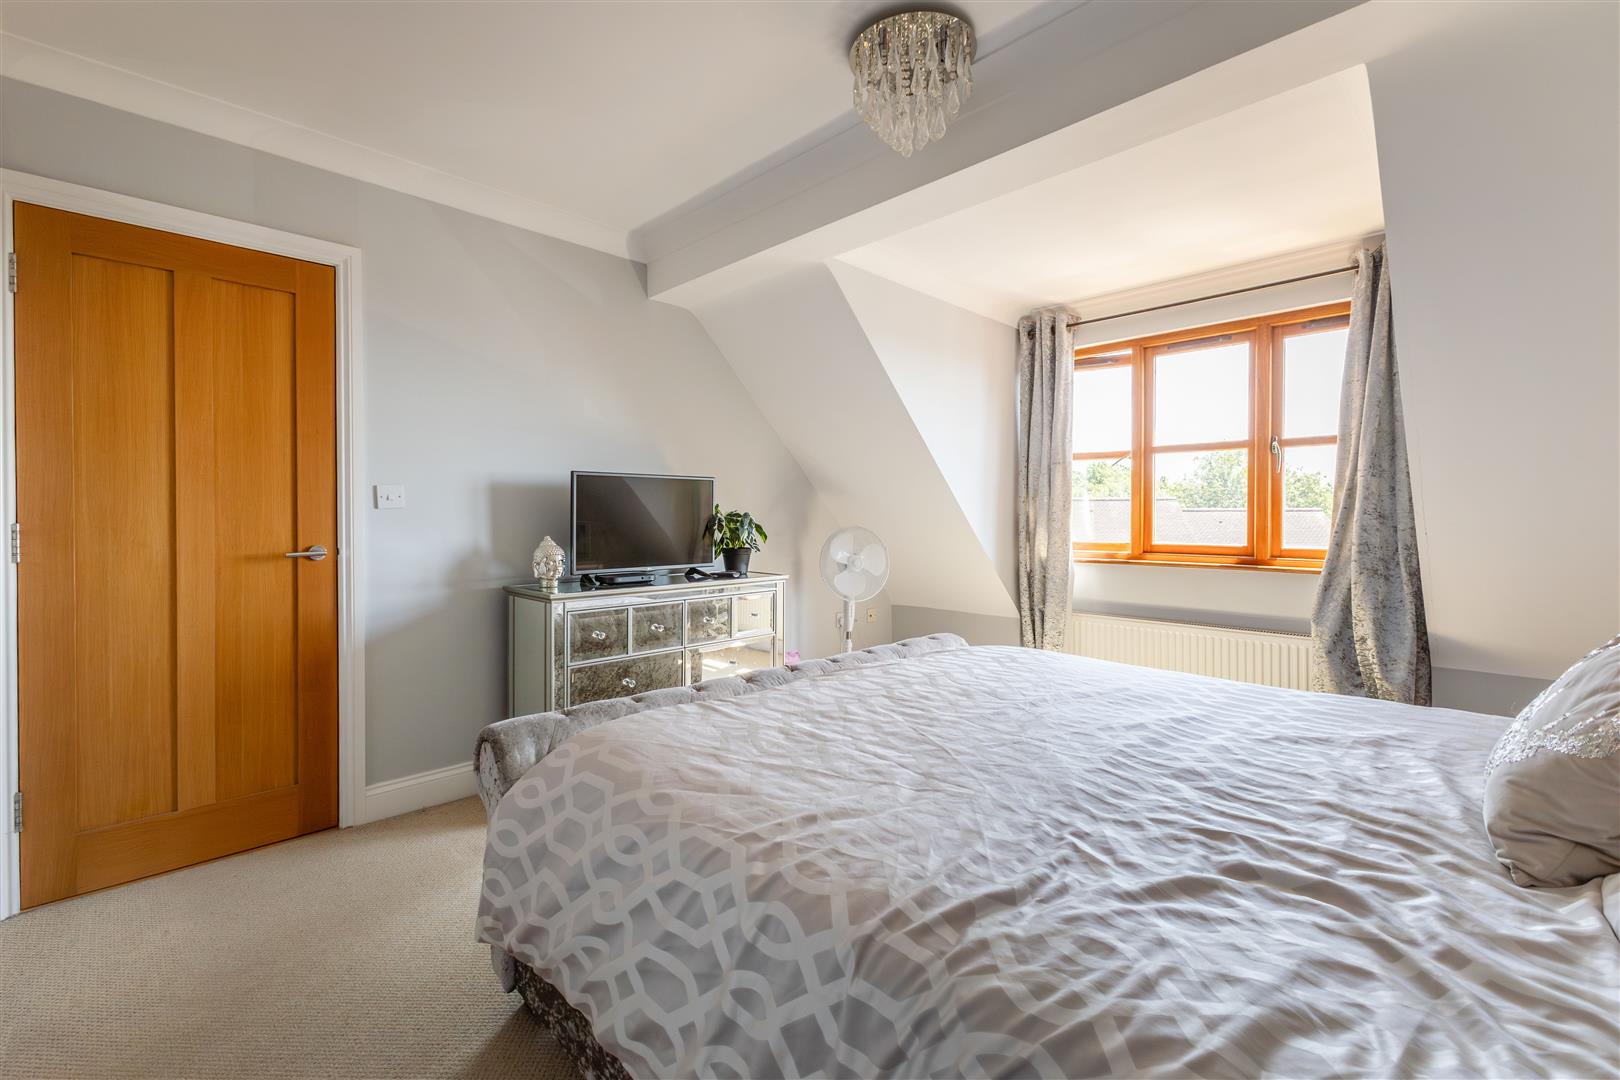
6.25m x 3.68m (20'6 x 12'1)
With radiator, double glazed window to the front. Opening to
Dressing Area
With fitted wardrobes, double glazed window to the rear, door to
En-suite Shower Room
2.01m x 1.83m (6'7 x 6'0)
Comprising shower cubicle, low level w.c, pedestal wash hand basin, tiled walls, extractor fan, double glazed window to the side..
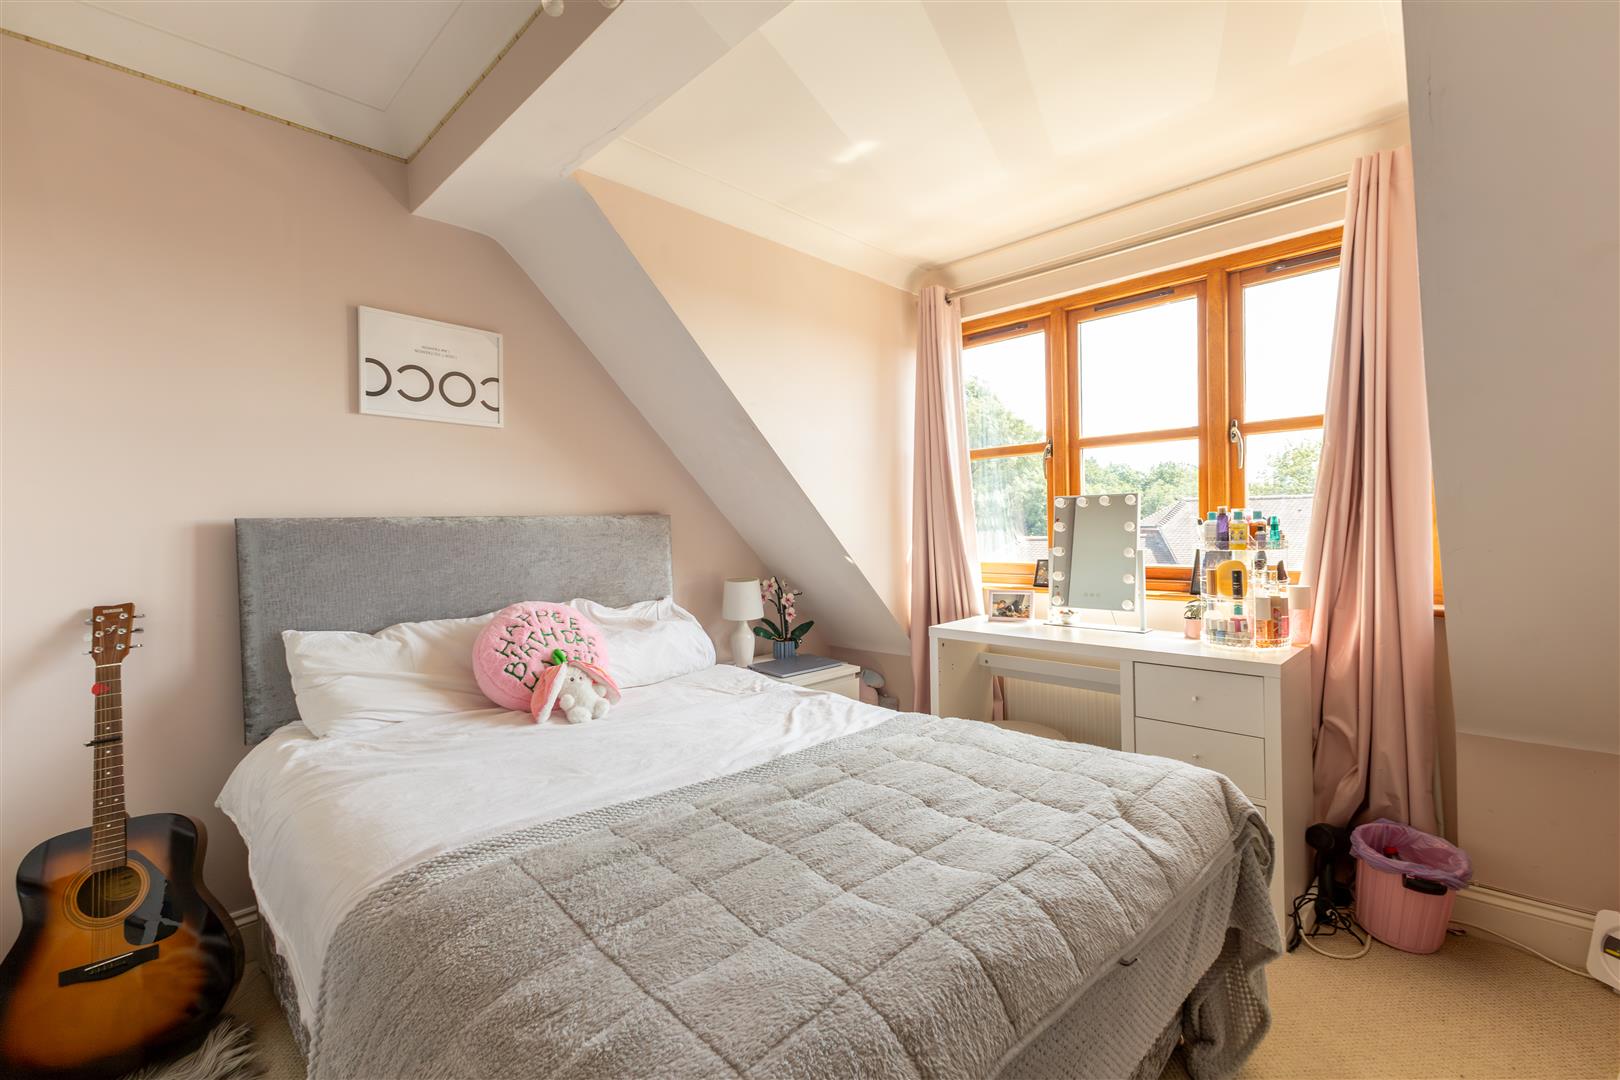
Bedroom
3.58m x 3.12m (11'9 x 10'3)
With radiator, double glazed window to the front.
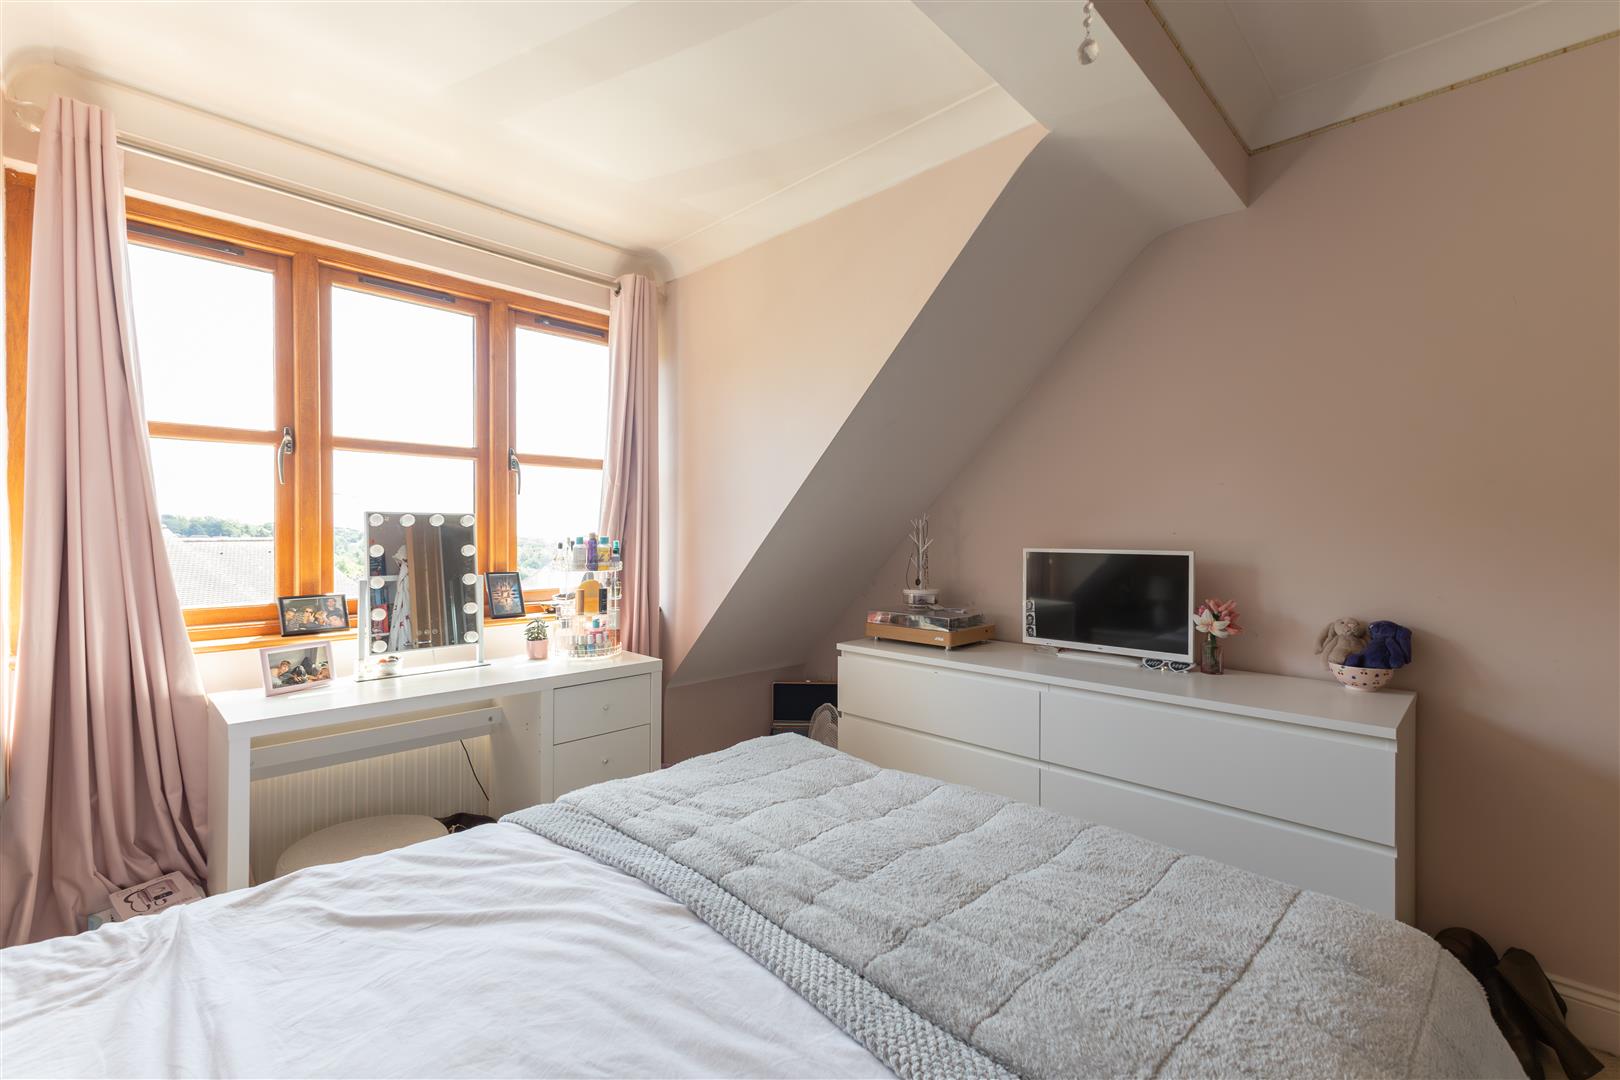
Bedroom
3.12m x 2.54m (10'3 x 8'4)
With radiator, double glazed window to the rear.
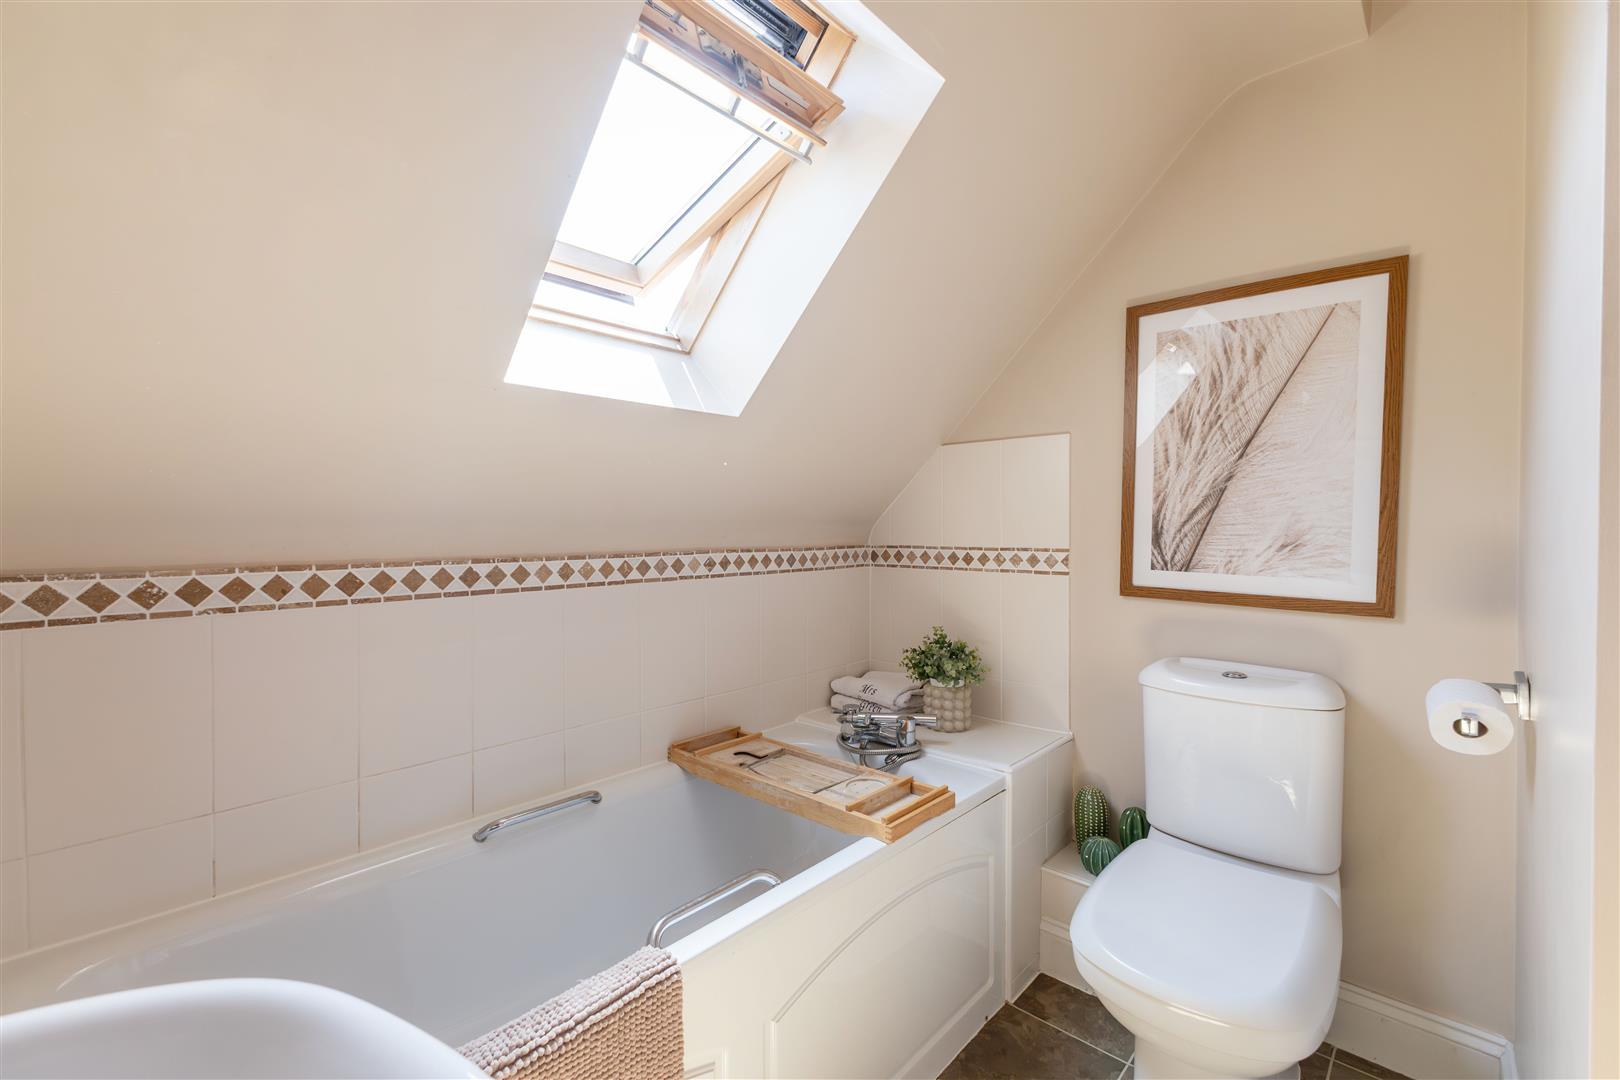
Bathroom
2.24m x 2.01m (7'4 x 6'7)
Comprising panelled bath, low level w.c, pedestal wash hand basin, double glazed Velux window.
Outside
To the front there is a block paved driveway providing off road parking leading to an integral garage. Accessed from the first floor is an enclosed garden to the side & rear with decked area, paved patio area with timber shed, lawned area with flowerbed borders housing mature plants & shrubs, being enclosed by fencing.
NB
Council tax band: F
Key Features
Contact Agent
Bexhill-On-Sea3 Devonshire Square
Bexhill-On-Sea
East Sussex
TN40 1AB
Tel: 01424 222255
info@burgessandco.co.uk
Enquire About This Property