About the Property
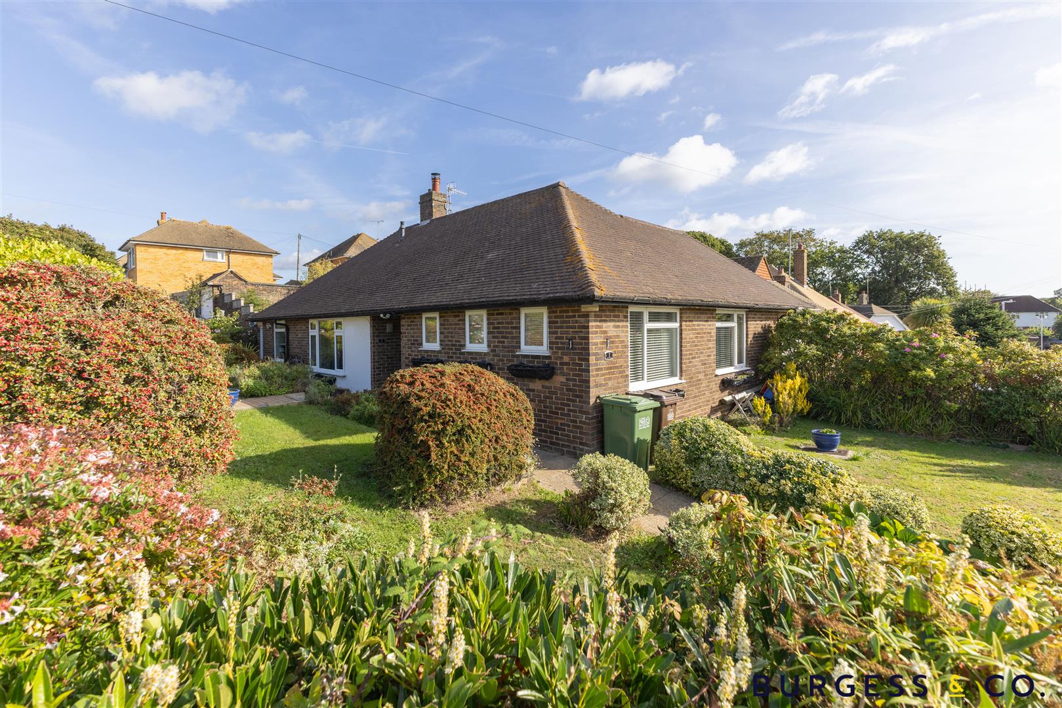
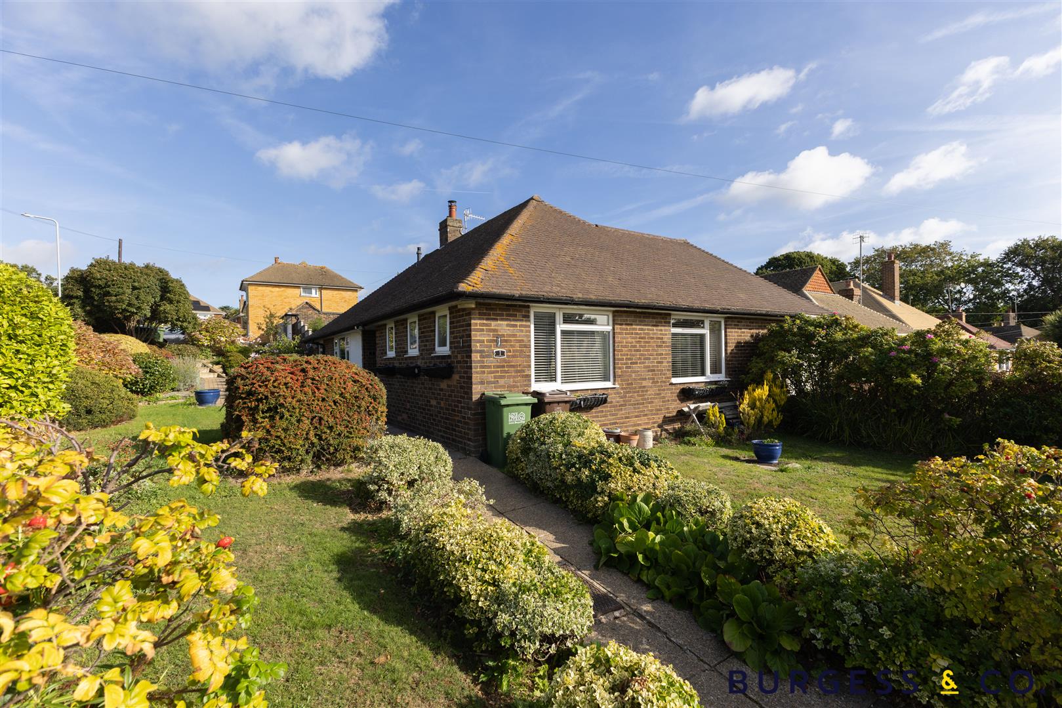
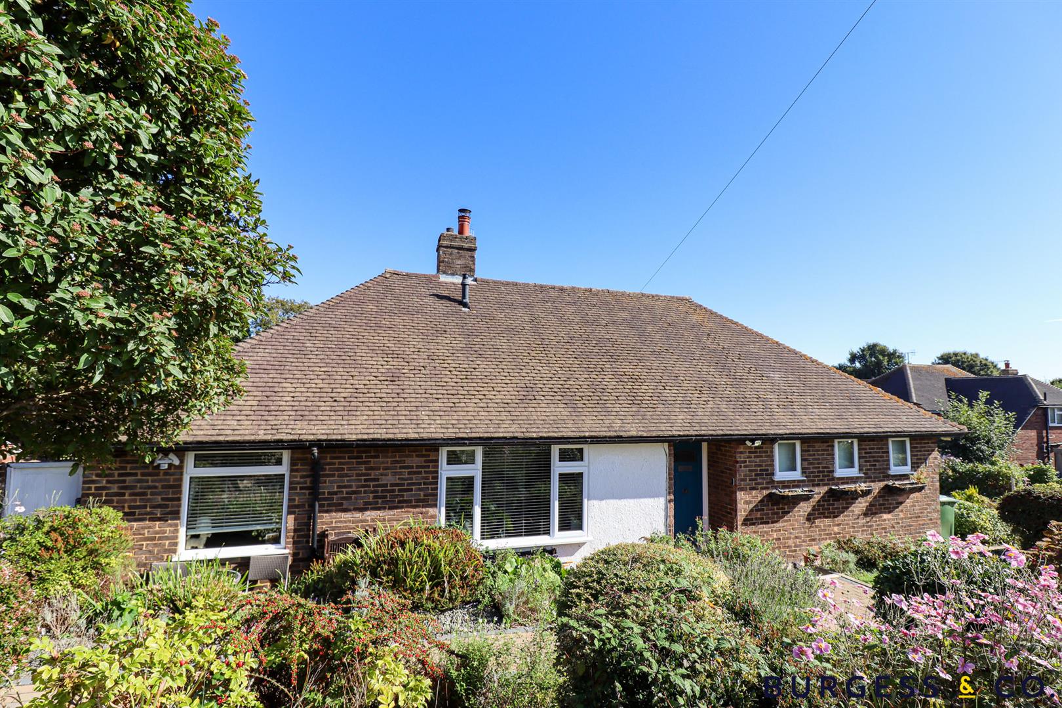
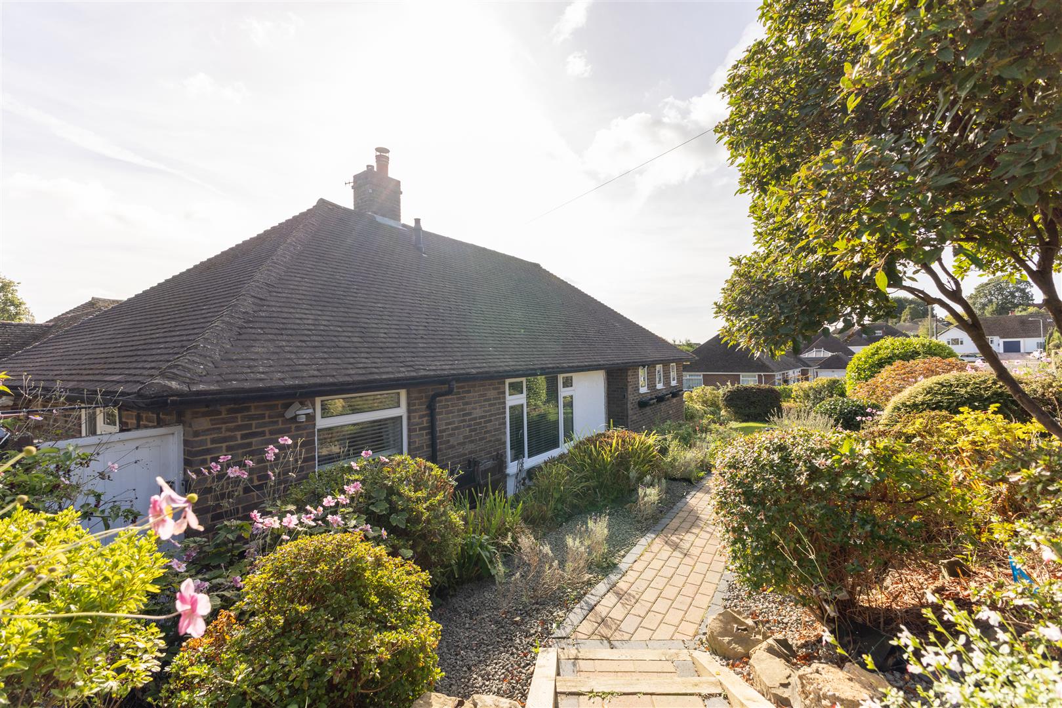
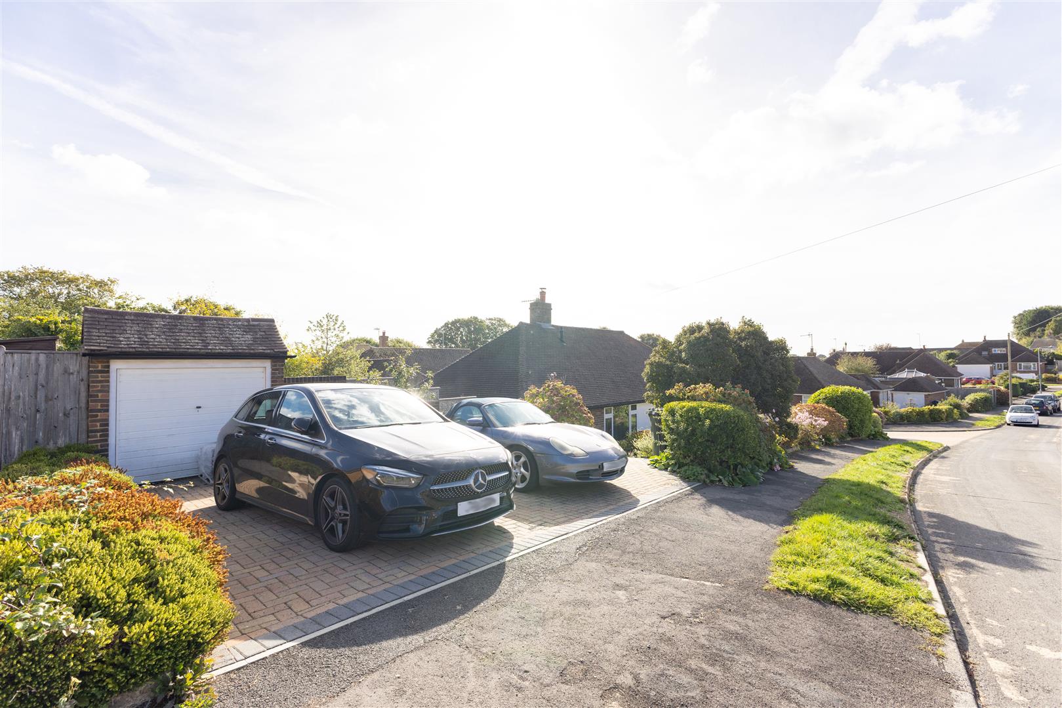
Burgess & Co are delighted to bring to the market this well presented detached bungalow occupying a corner plot and built by local builders R.A. Larkin. Located in a quiet residential area in West Bexhill with nearby bus services, Highwoods Golf Club and is also within half a mile of Little Common Village with its shops, doctors surgery and popular primary school. Bexhill Town Centre is also within two miles offering further shops, restaurants, mainline railway station and the seafront. The spacious accommodation is arranged to provide an entrance hall, a living room, a dining room, a modern kitchen with utility area, two double bedrooms and a modern shower room. The property benefits from gas central heating, a wood burning stove, double glazing throughout, off road parking for several vehicles, a detached garage, a delightful well stocked front garden as well as an enclosed and secluded rear garden with raised area of lawn. Viewing is essential to fully appreciate all that this property has to offer.
- Well Presented Bungalow
- Occupying a Corner Plot
- Two Double Bedrooms
- Two Reception Rooms
- Modern Kitchen
- Modern Shower Room
- Detached Garage & Parking
- Well Stocked Gardens
- Close to Little Common
- Viewing Essential
Property Details +
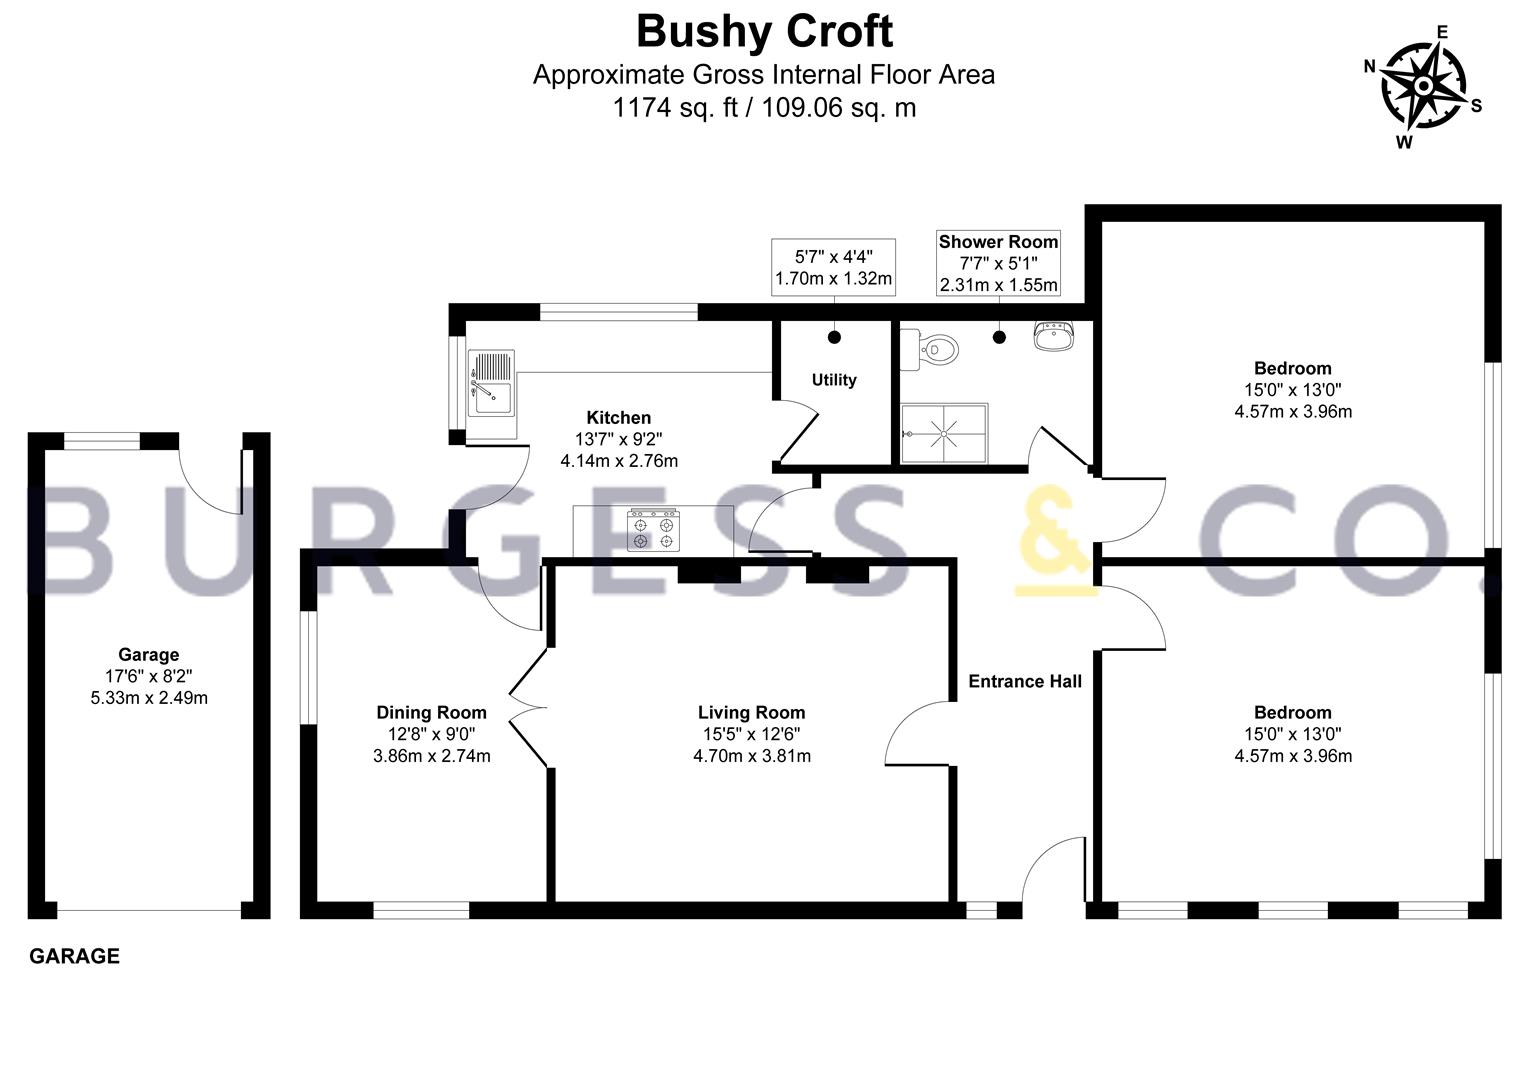
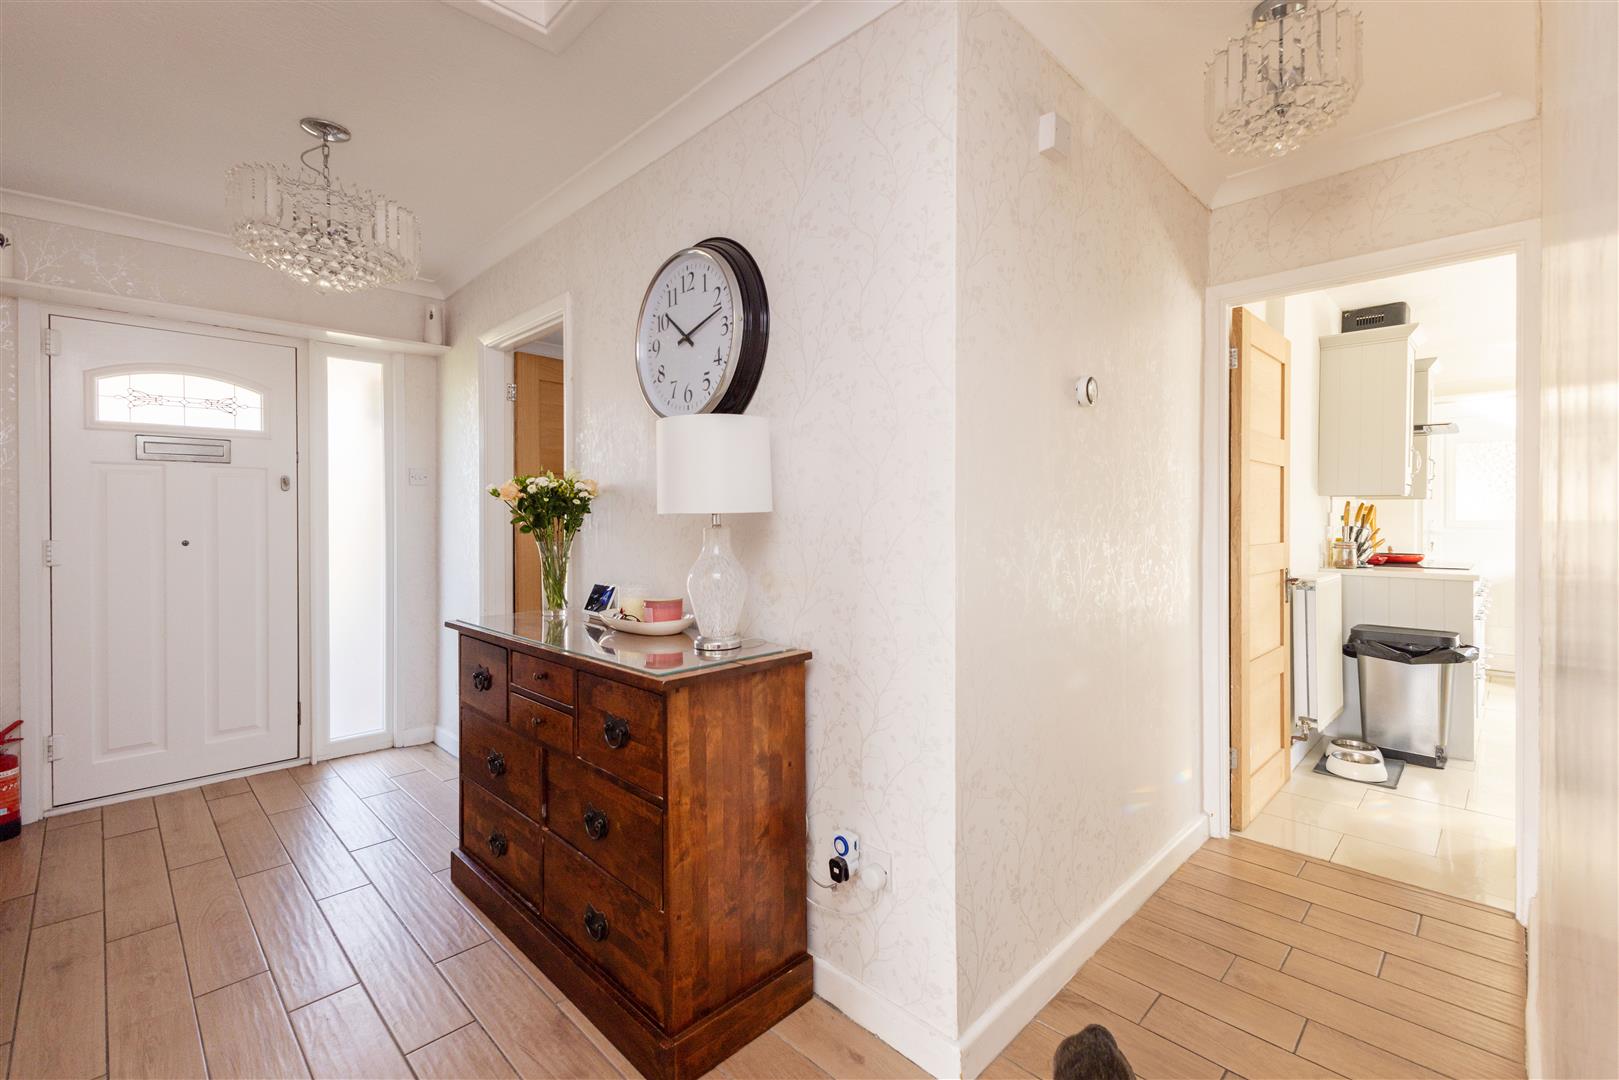
Entrance Hall
With radiator, access to loft housing boiler, double glazed window to the front.
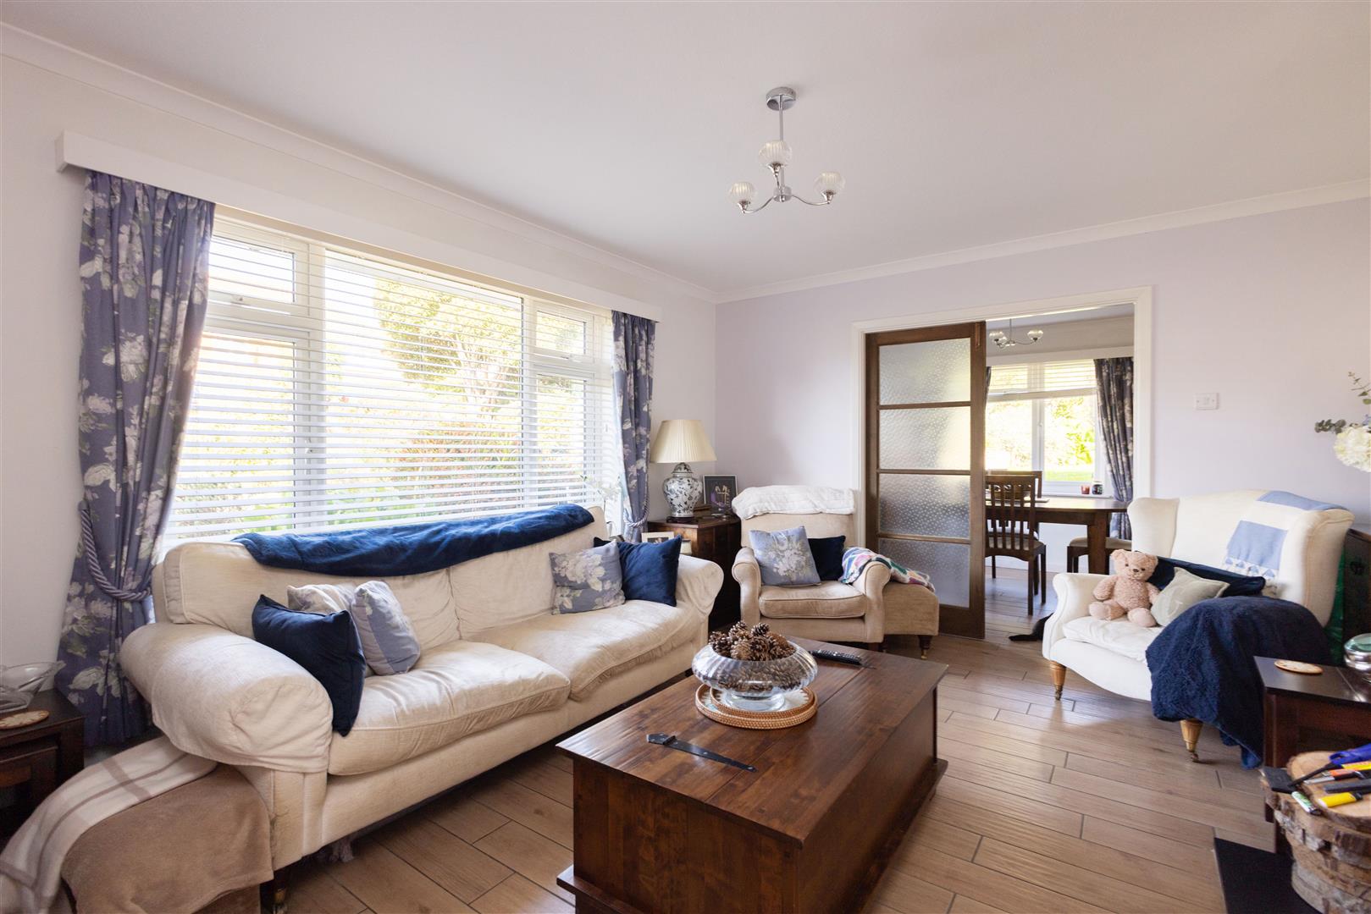
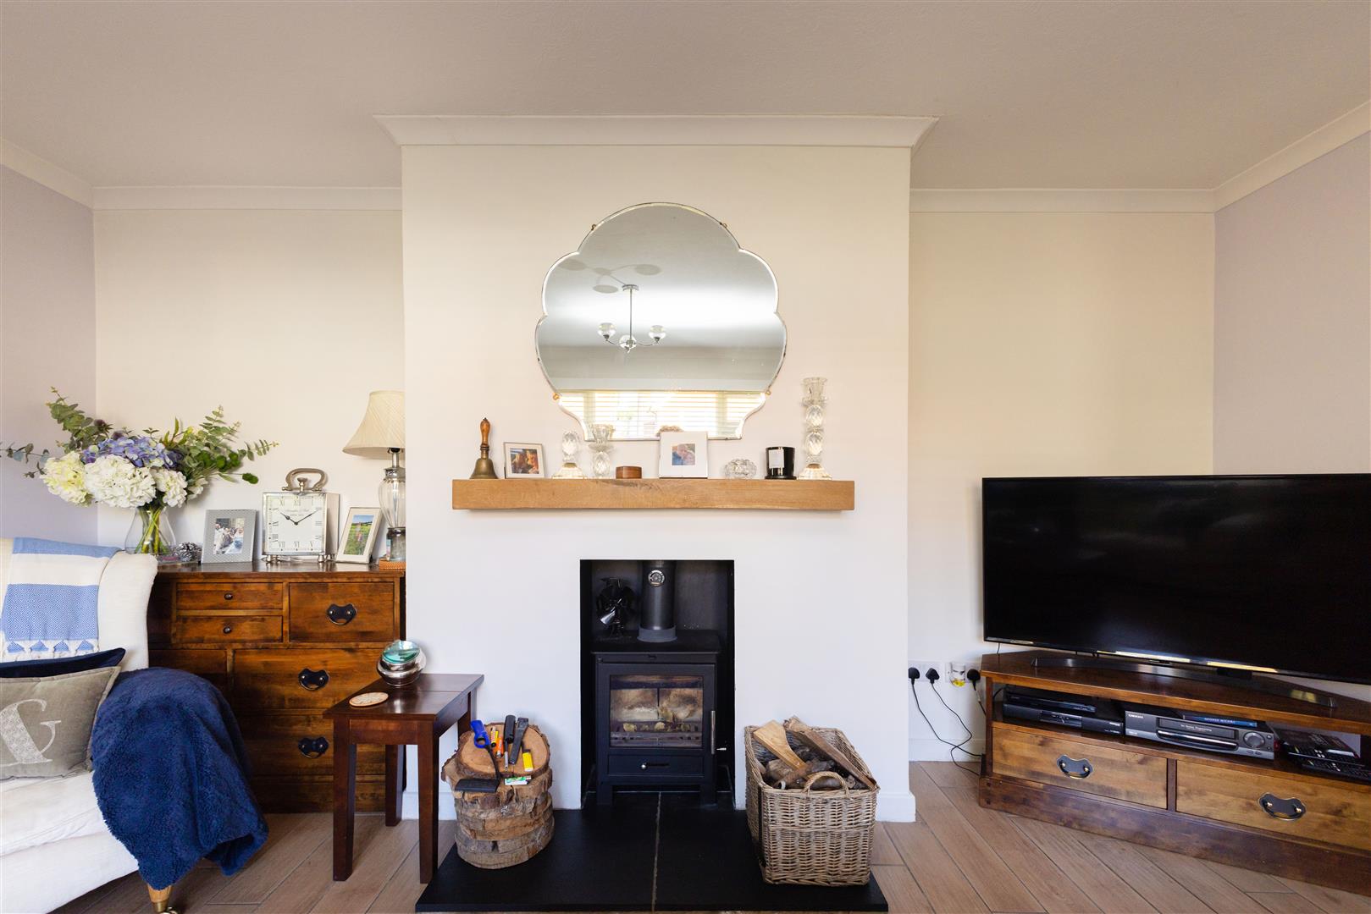
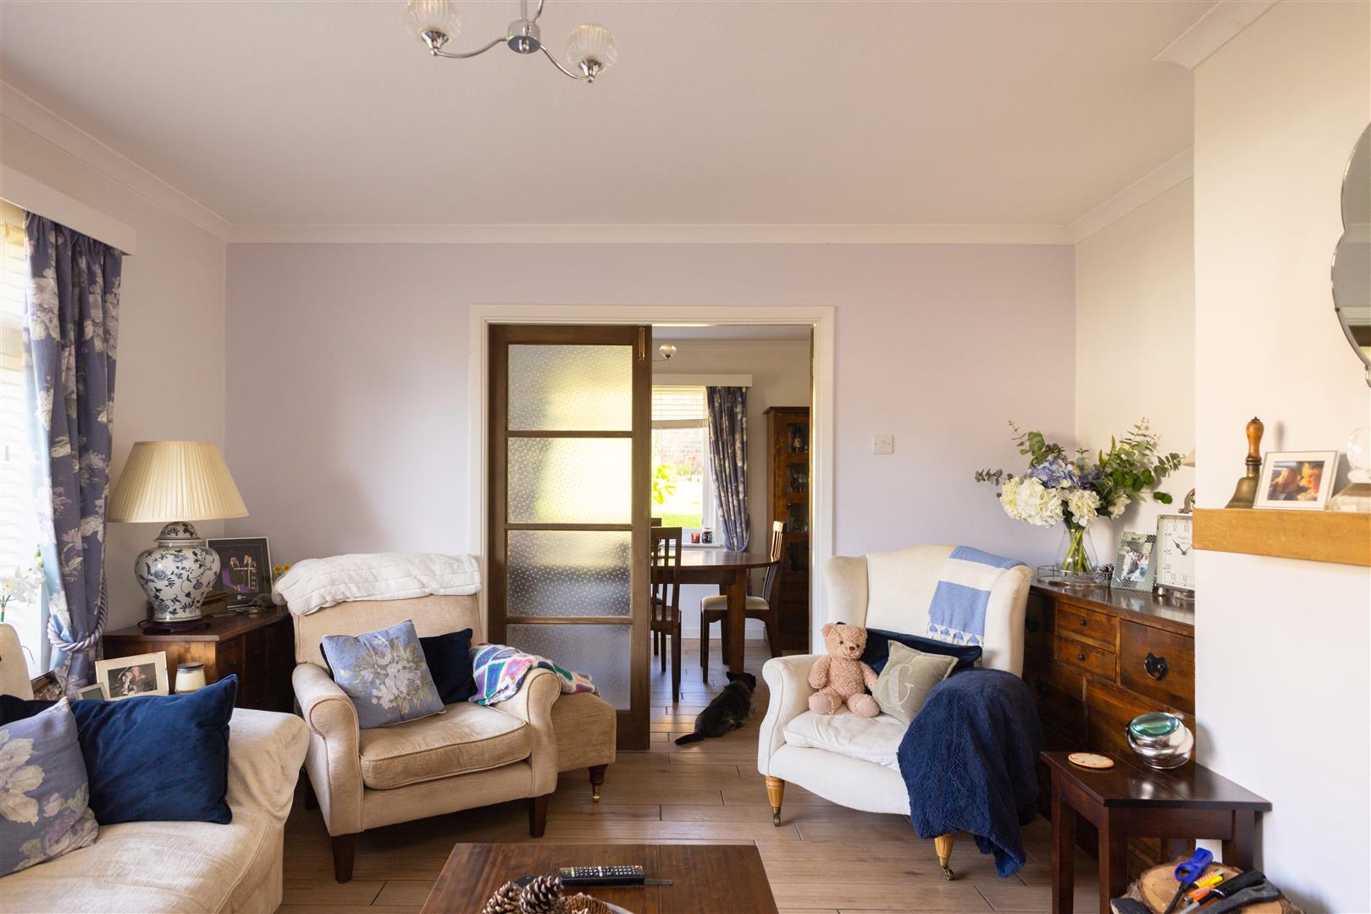
Living Room
4.70m x 3.81m (15'5 x 12'6)
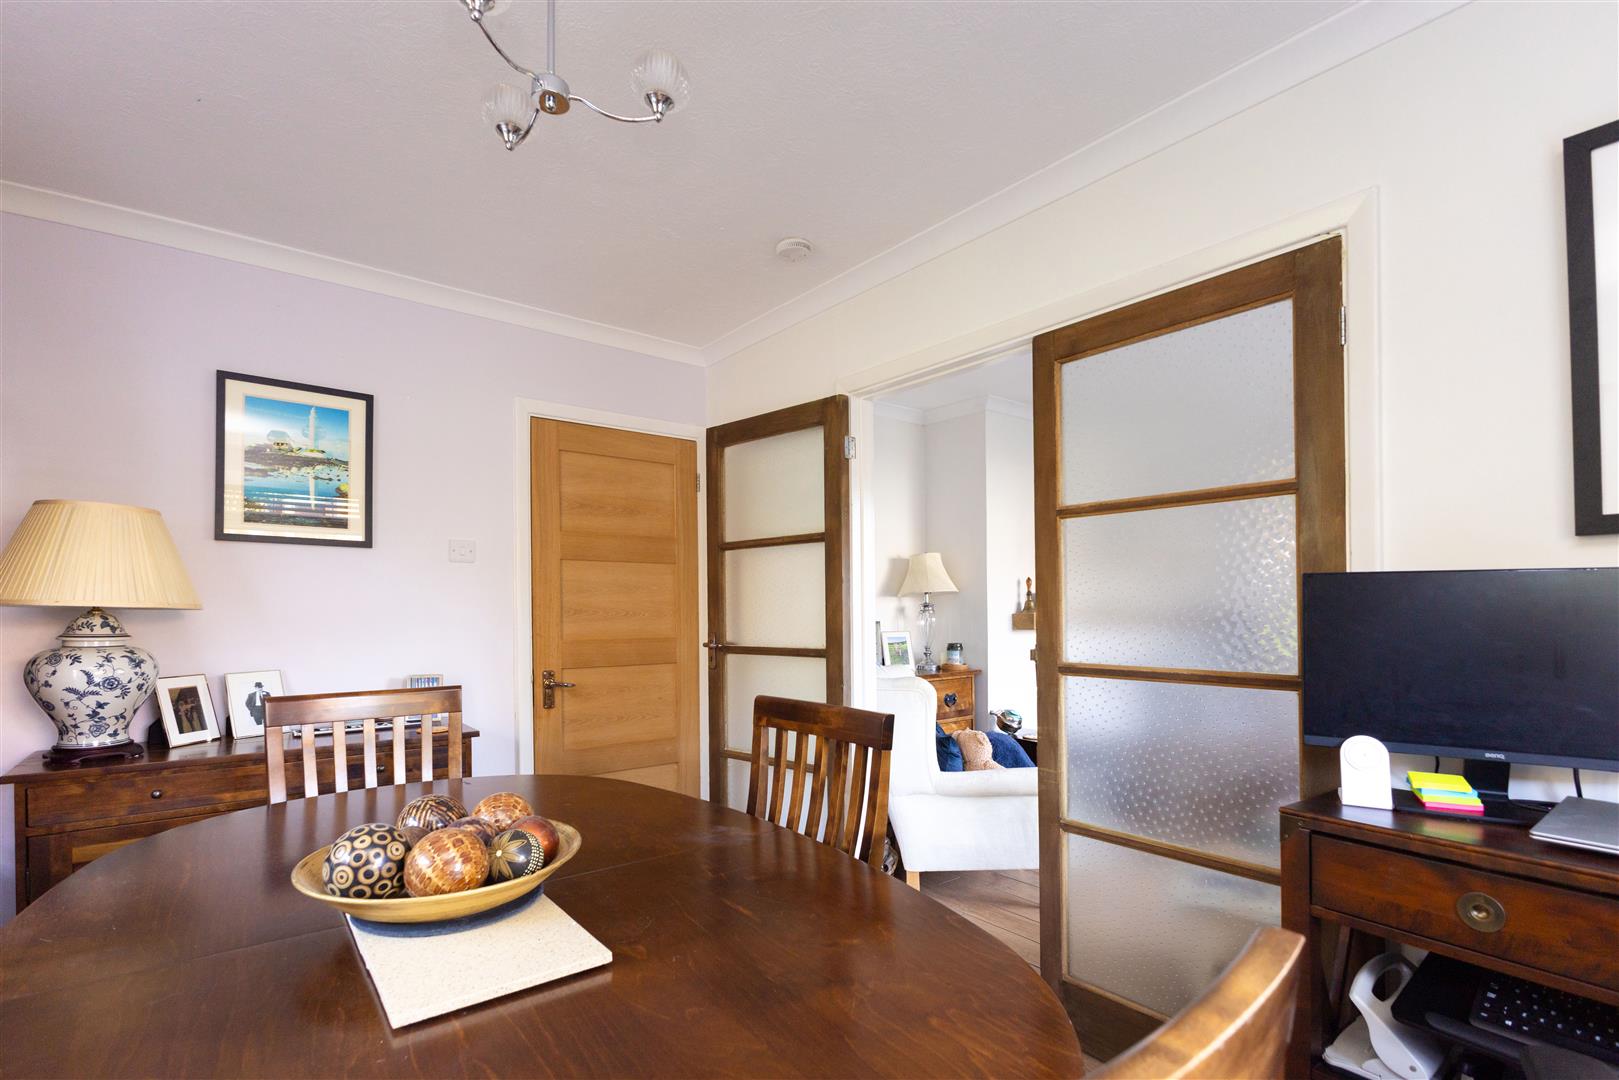
With radiator, feature log burner, double glazed window to the front. Double doors opening to
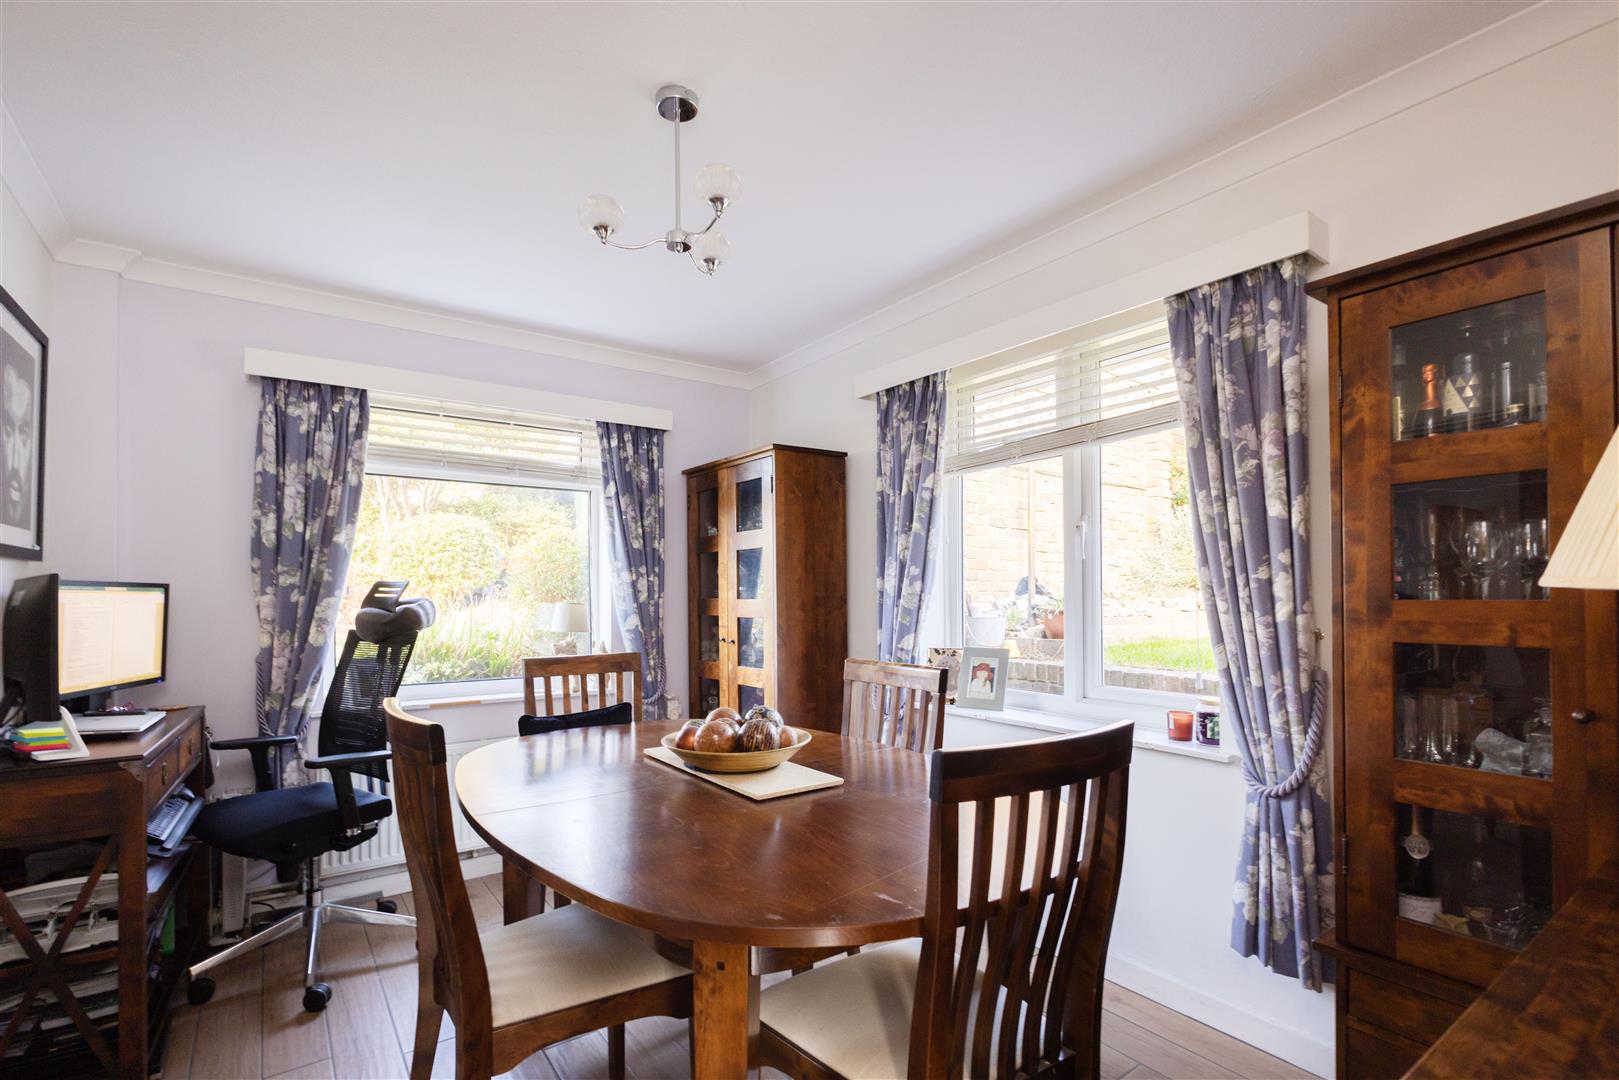
Dining Room
3.86m x 2.74m (12'8 x 9'0)
With radiator, dual aspect with double glazed window to the front & side. Door to
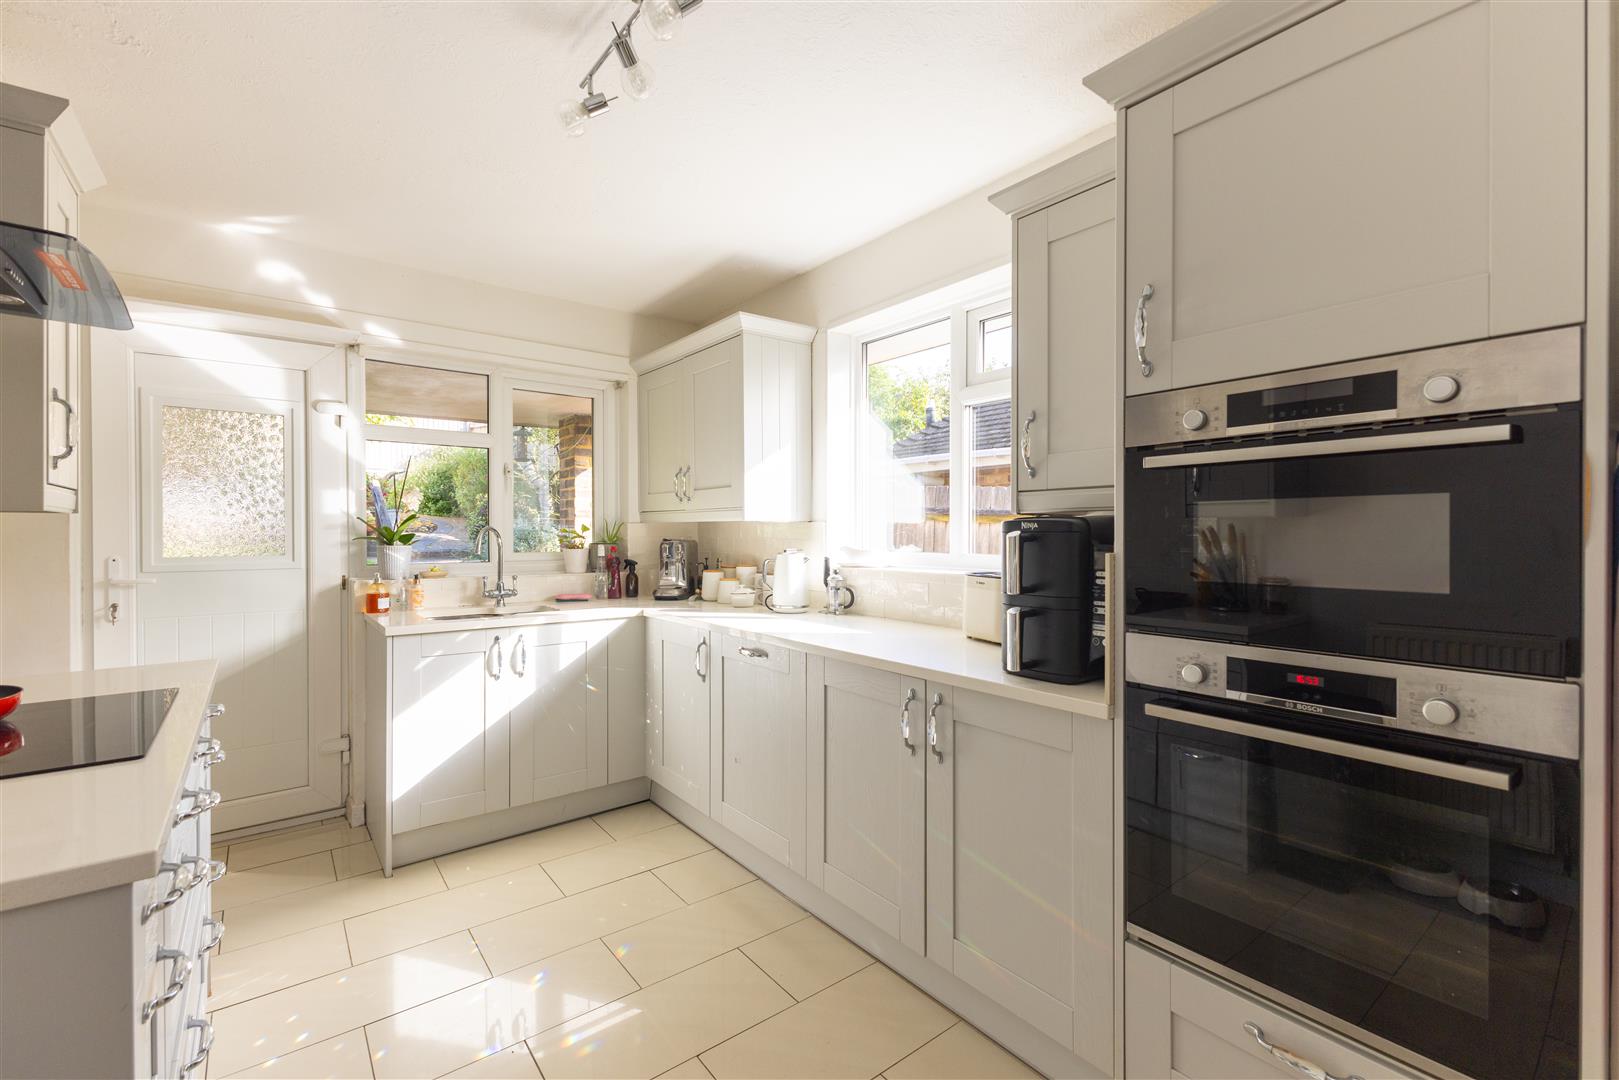
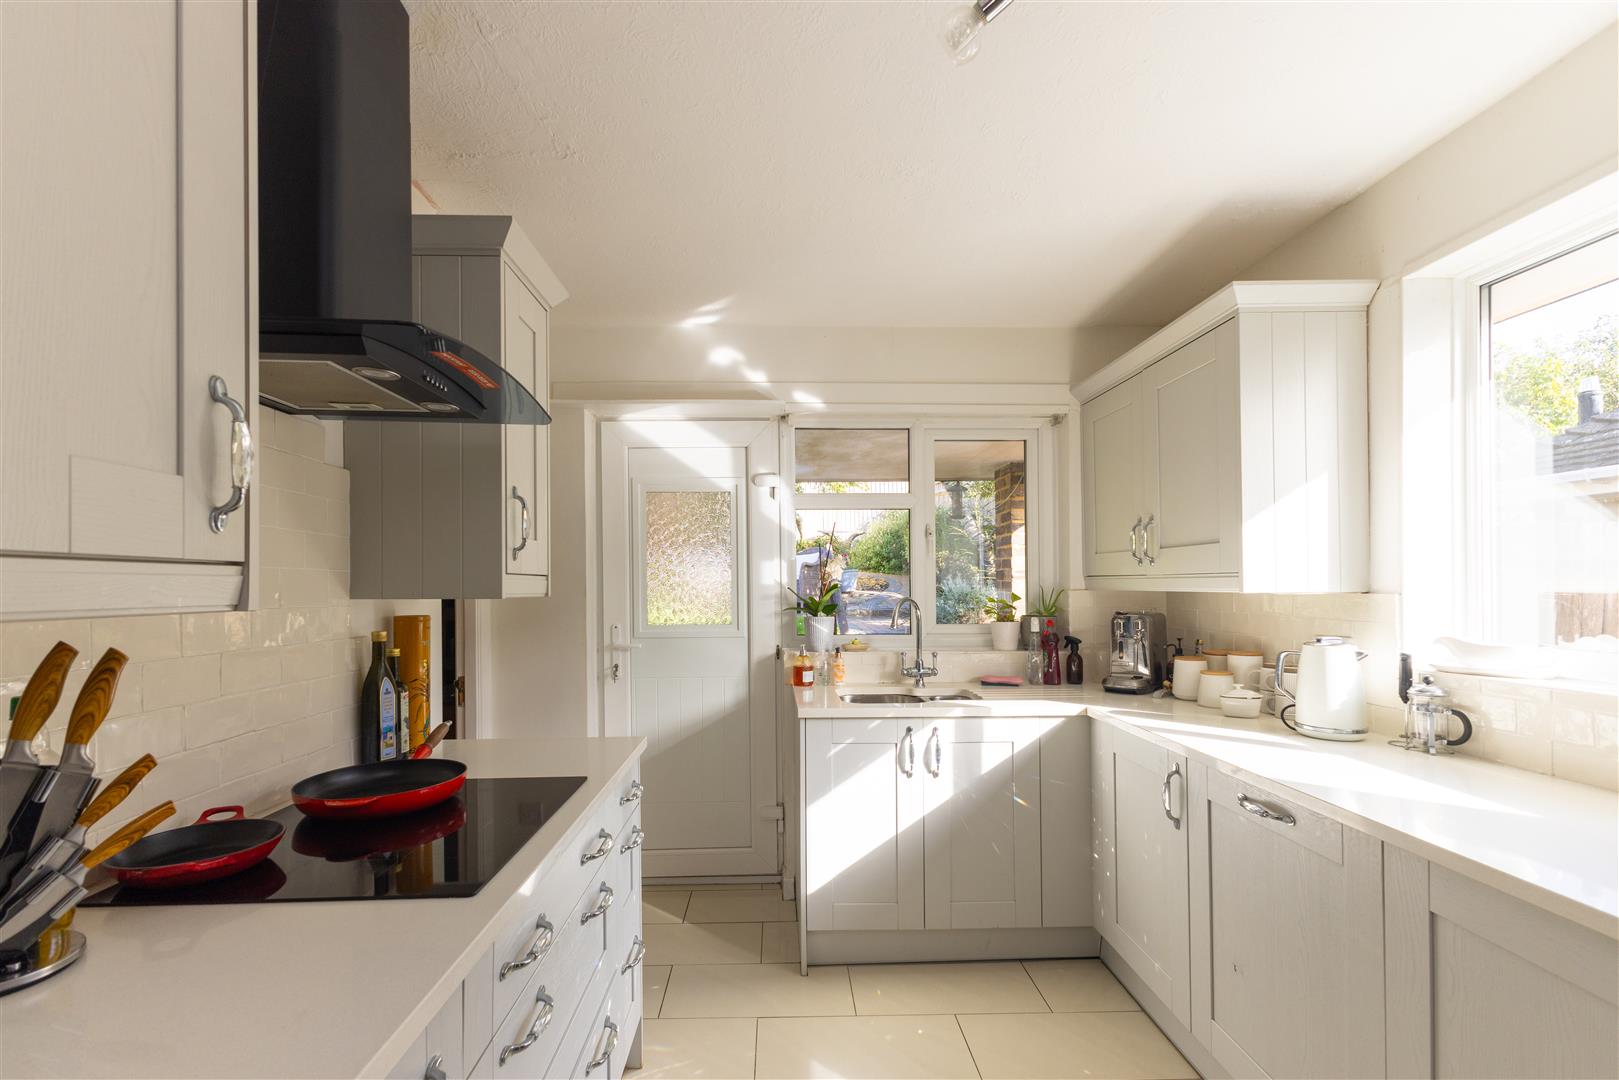
Kitchen
4.14m x 2.79m (13'7 x 9'2)
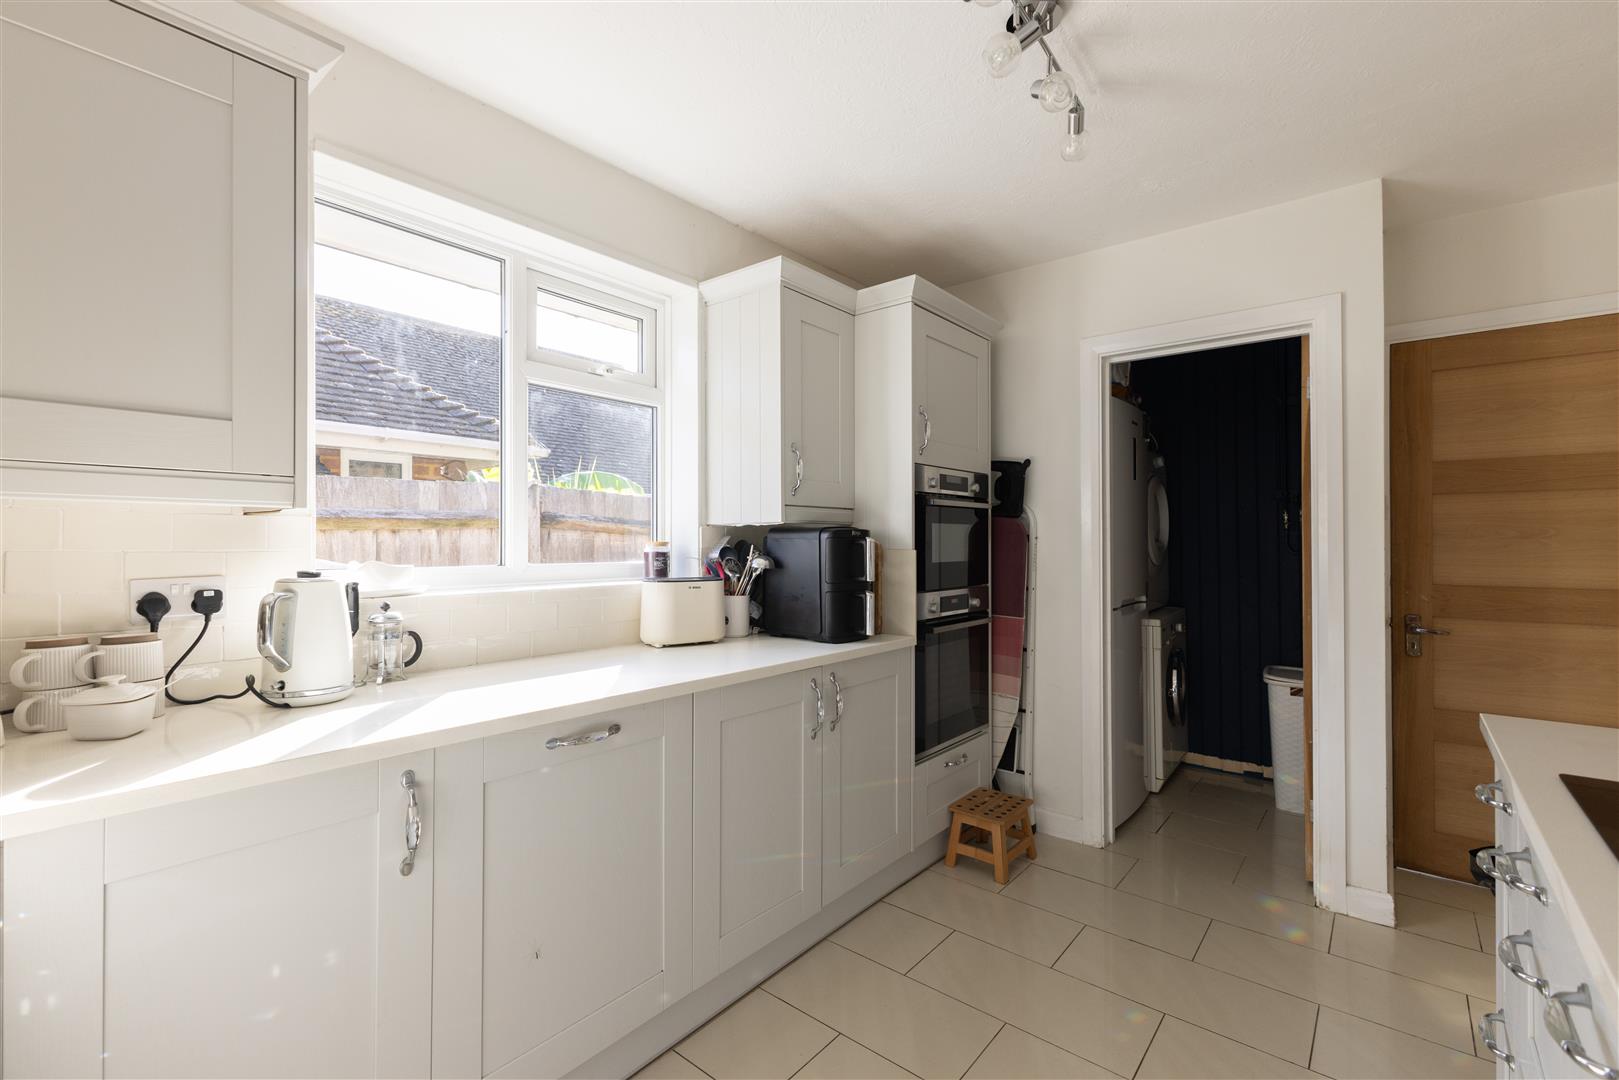
Comprising a matching range of wall, base & drawer units, Quartz worksurfaces, tiled splashbacks, inset sink unit, inset Bosch induction hob with extractor hood over, fitted eye level Bosch double oven, integrated dishwasher, tiled floor, radiator, door to Entrance Hall, dual aspect with double glazed window to the side & rear, double glazed door to the garden. Door to
Utility Area
1.70m x 1.32m (5'7 x 4'4)
With space & plumbing for washing machine, tumble dryer, fridge/freezer, tiled floor.
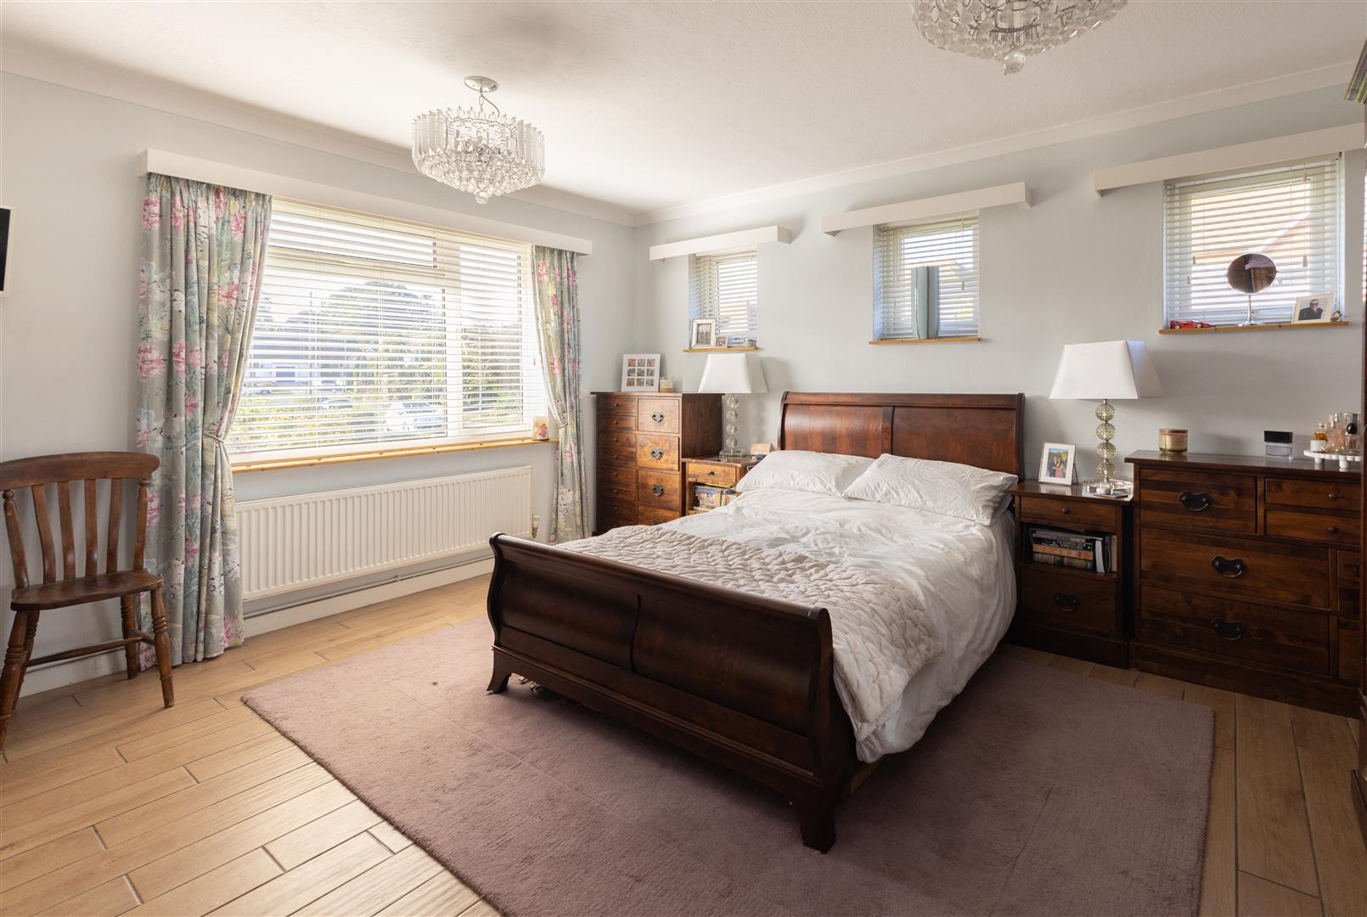
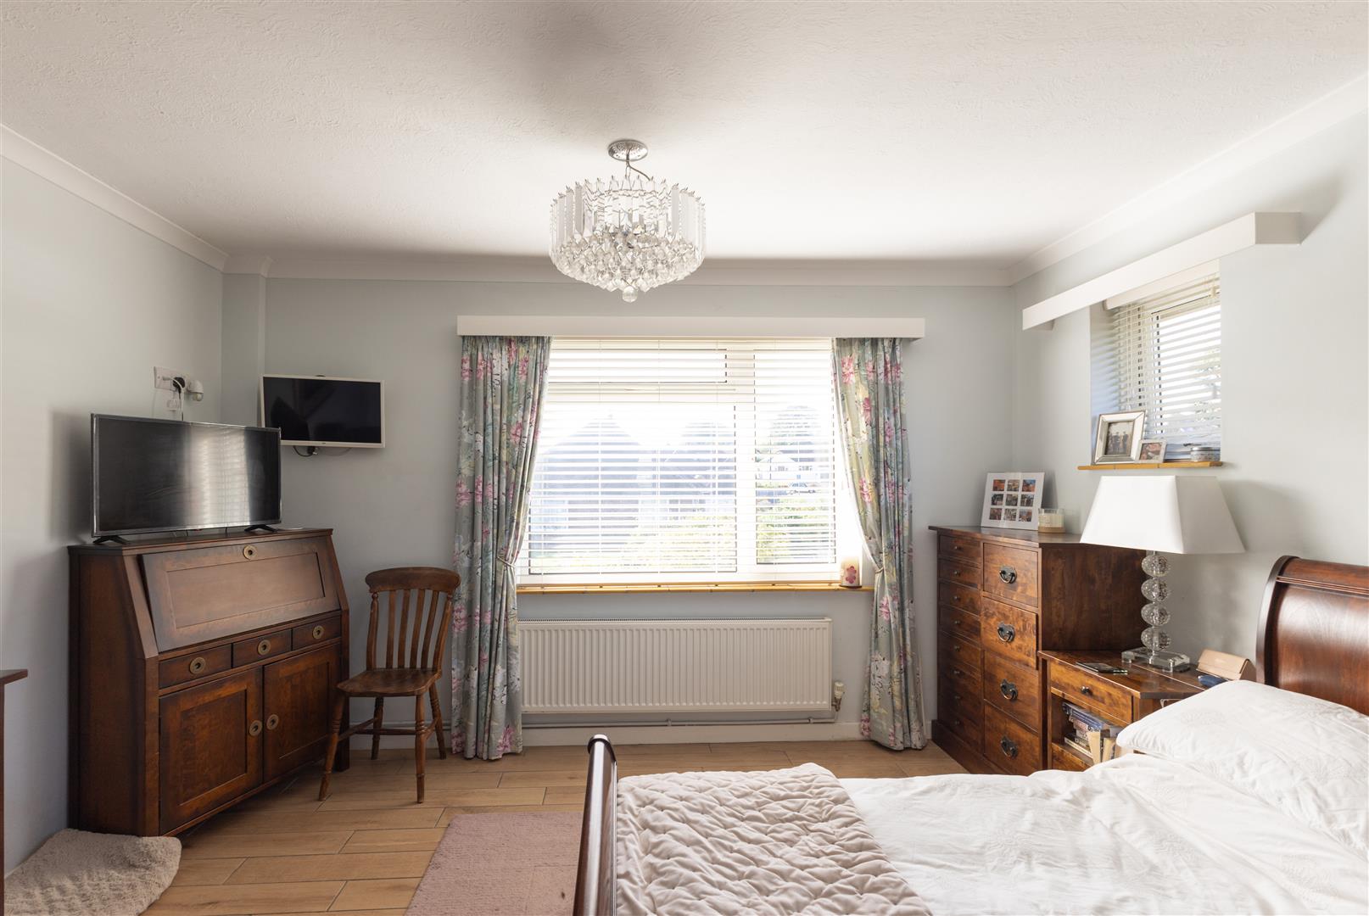
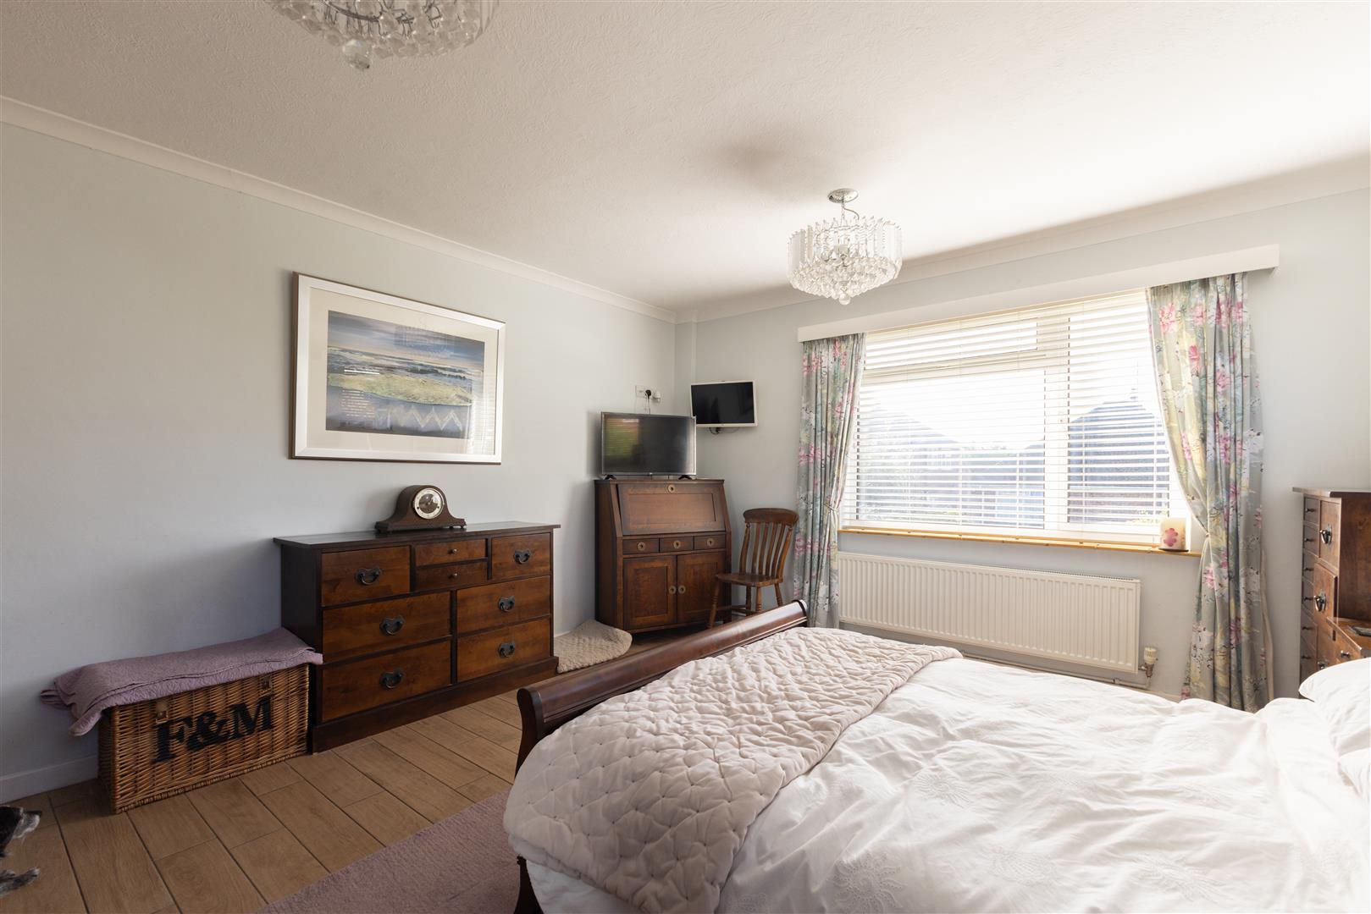
Bedroom One
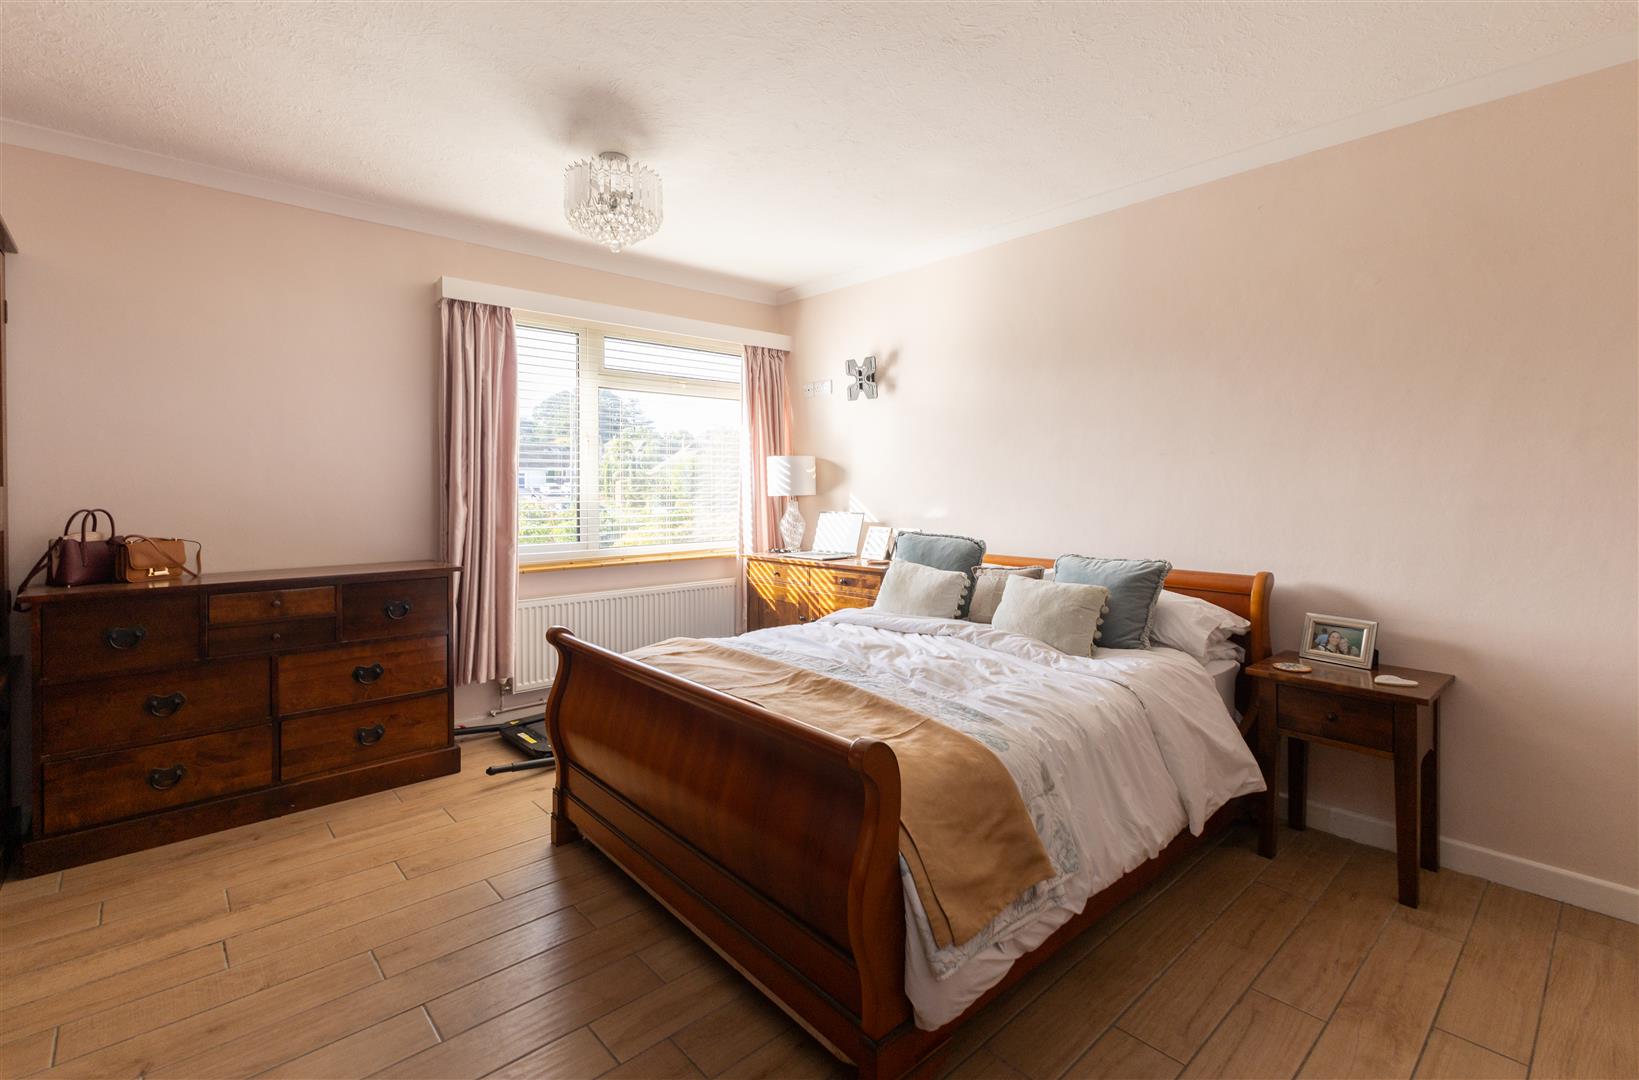
4.57m x 3.96m (15'0 x 13'0)
With radiator, dual aspect with double glazed window to the front & side.
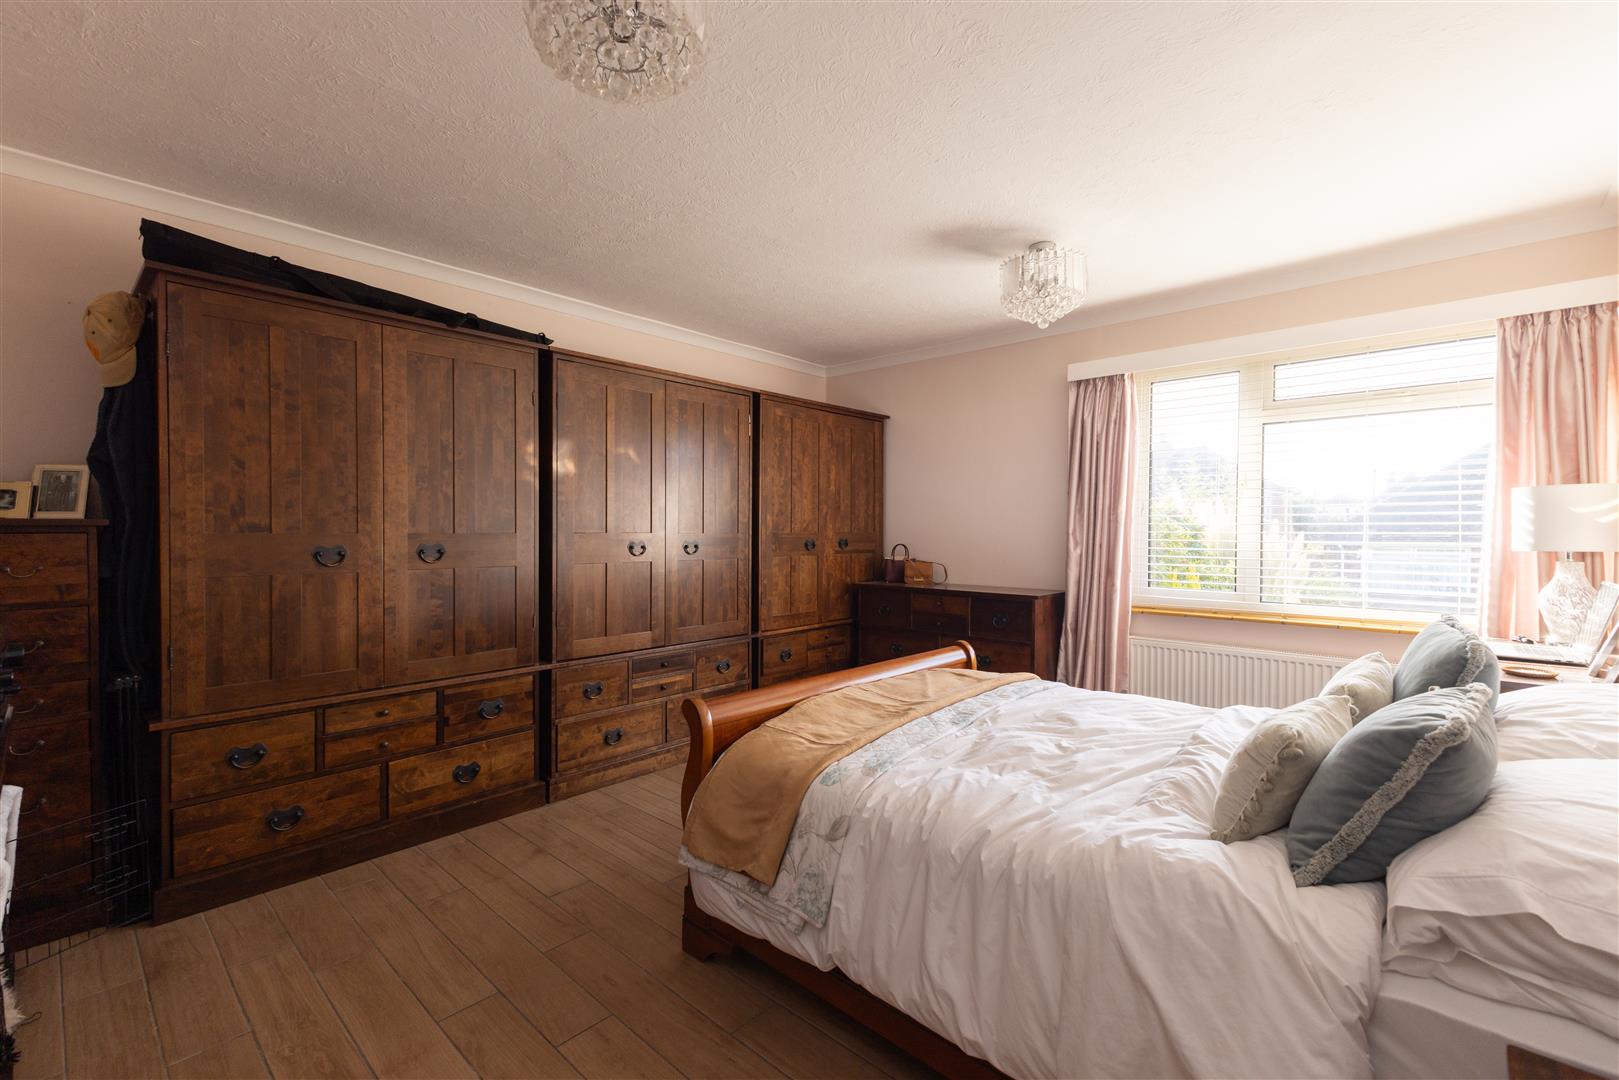
Bedroom Two
4.57m x 3.96m (15'0 x 13'0)
With radiator, double glazed window to the side.
Shower Room
2.31m x 1.55m (7'7 x 5'1)
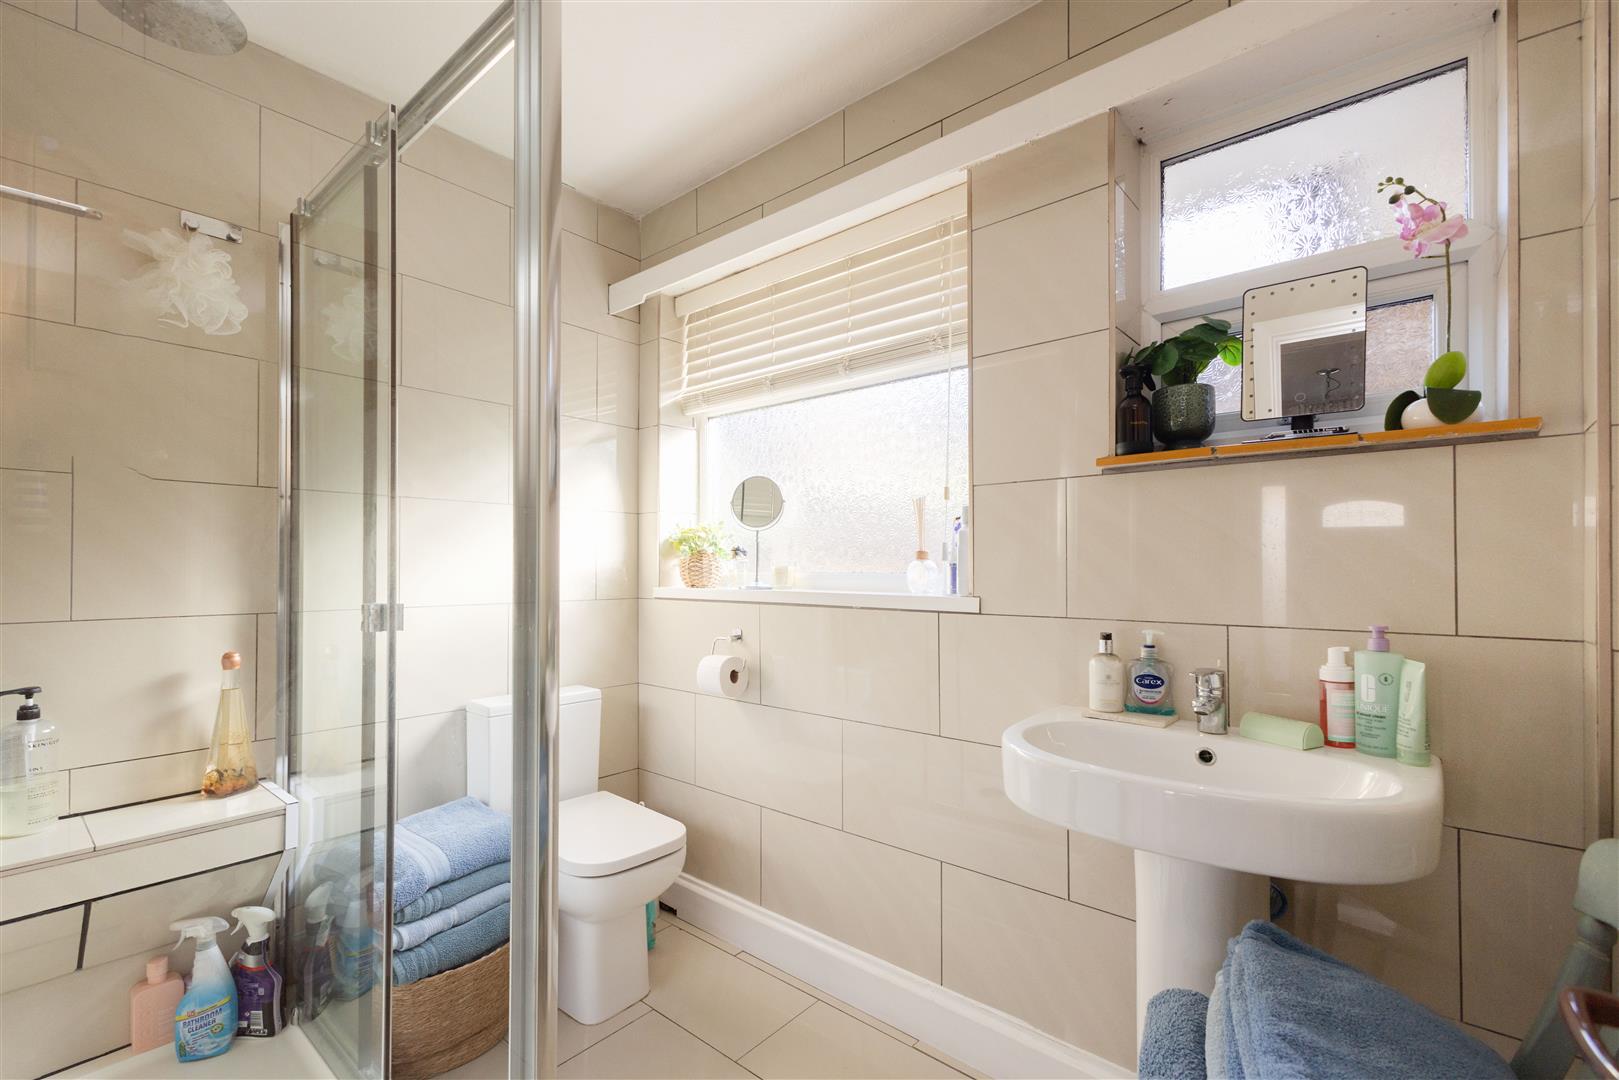
Comprising walk-in shower cubicle with waterfall shower head & further shower attachment, low level w.c, pedestal wash hand basin, chrome heated towel rail, tiled walls & floor, two double glazed frosted windows to the rear.
Outside
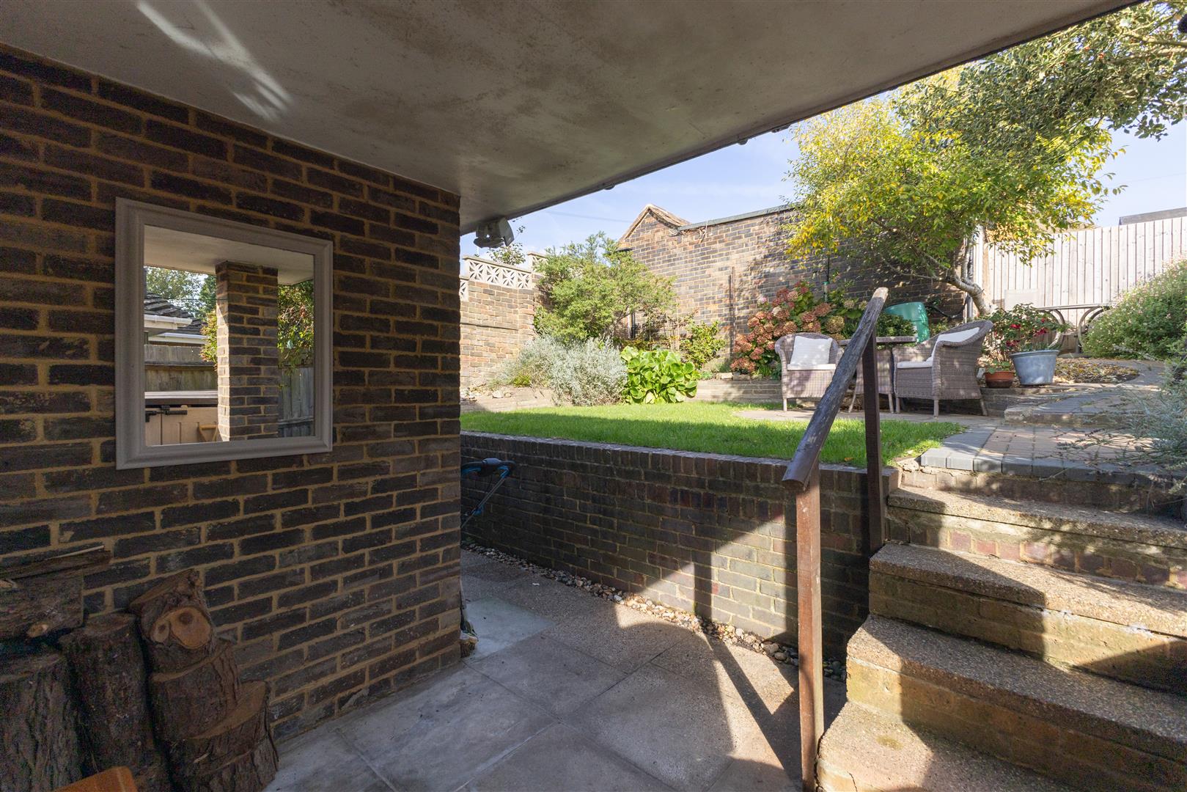
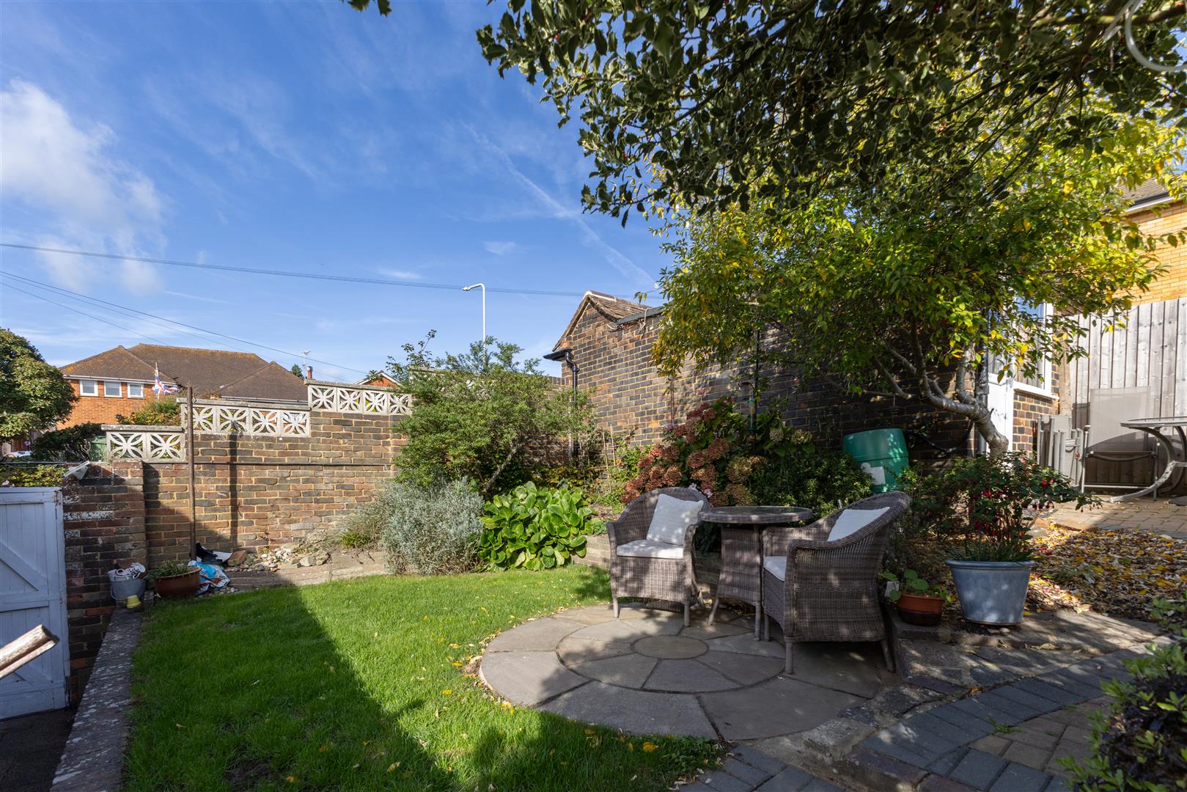
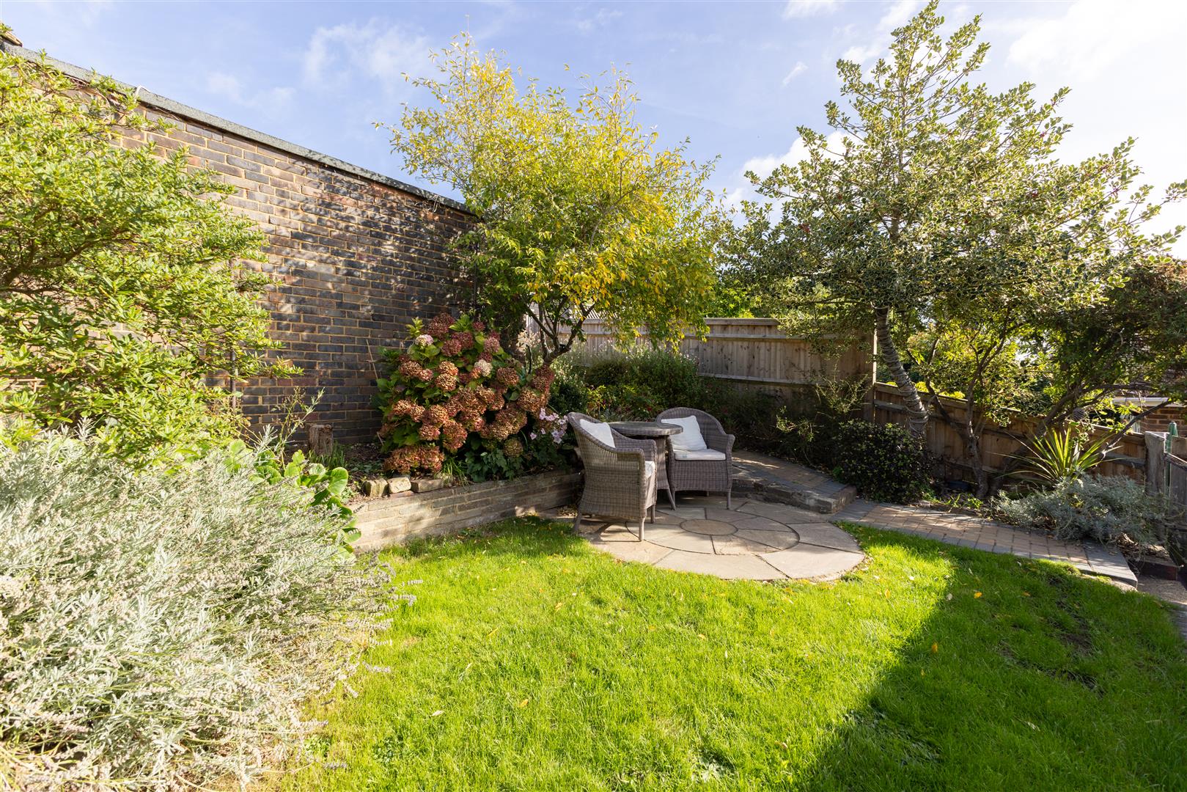
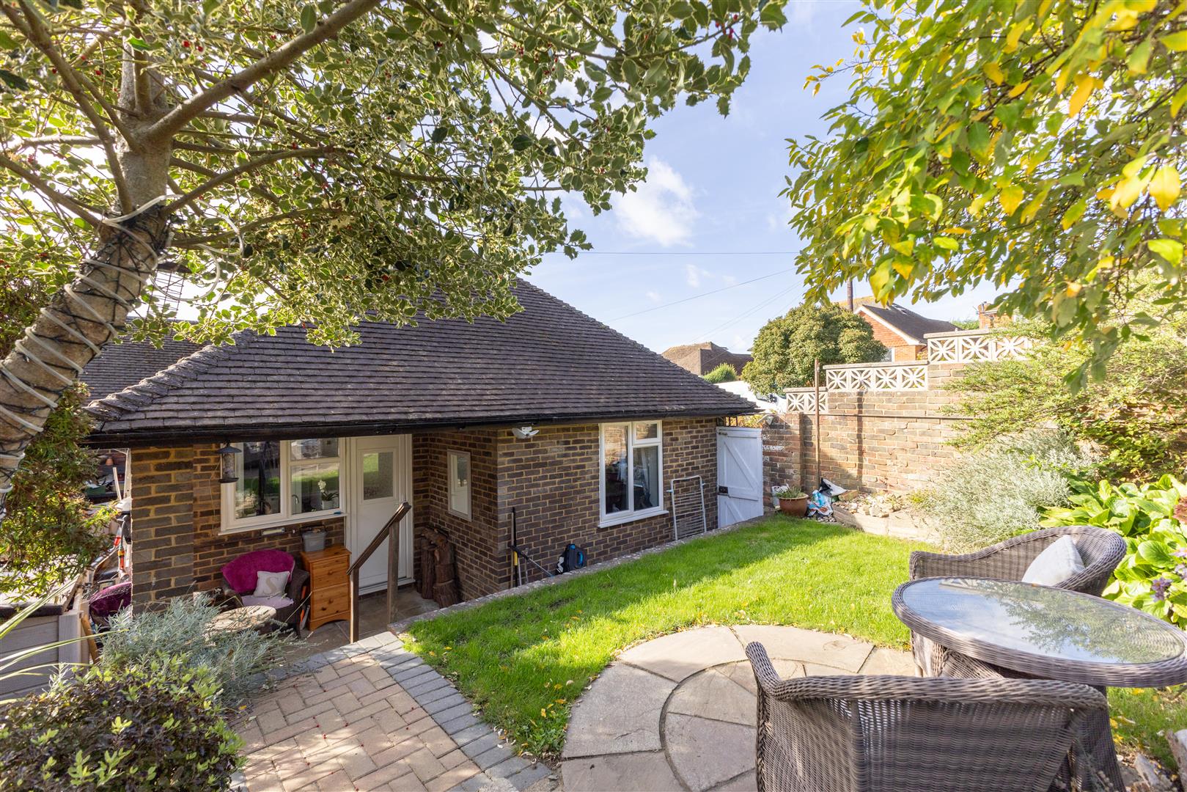
The property occupies a corner plot with gardens to the front & side being laid to lawn with flowerbed borders housing mature plants & shrubs, a pathway leads to the entrance & the garage. To the rear there is a covered patio area, steps lead up to an area of lawn with feature seating area, a block paved pathway leads to a further area, flowerbeds housing mature plants & shrubs, gated access and the garden is enclosed by brick wall & fencing.
Detached Garage
5.33m x 2.49m (17'6 x 8'2)
A driveway providing off road parking leads to a detached garage with up & over door, light & power, window & door to the rear leading to the garden.
NB
Council tax band: D
Key Features
Contact Agent
Bexhill-On-Sea3 Devonshire Square
Bexhill-On-Sea
East Sussex
TN40 1AB
Tel: 01424 222255
info@burgessandco.co.uk
Enquire About This Property