About the Property
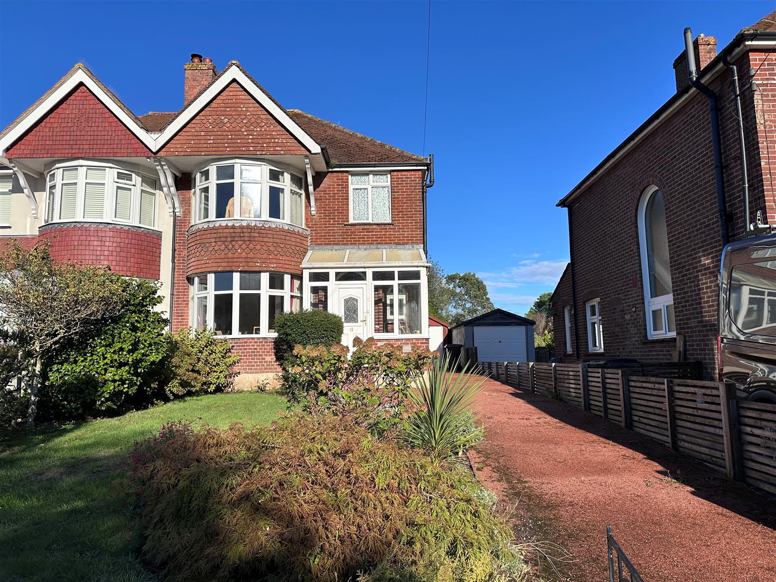
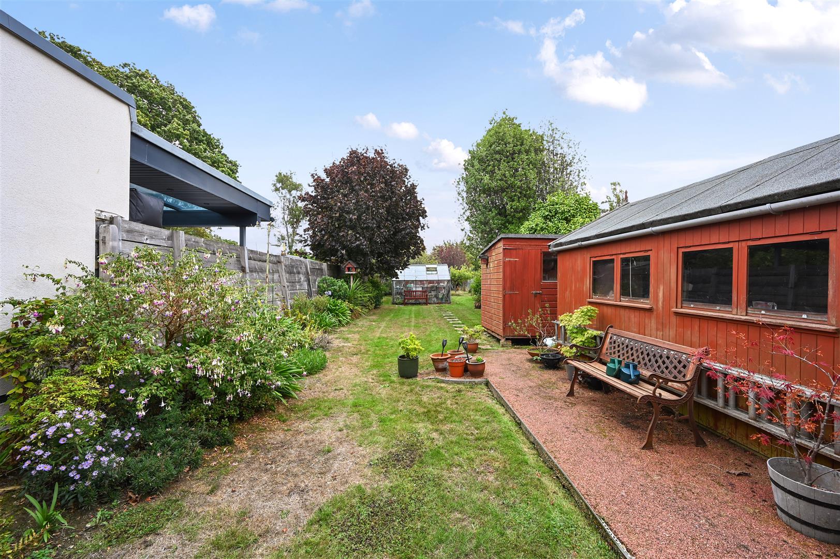
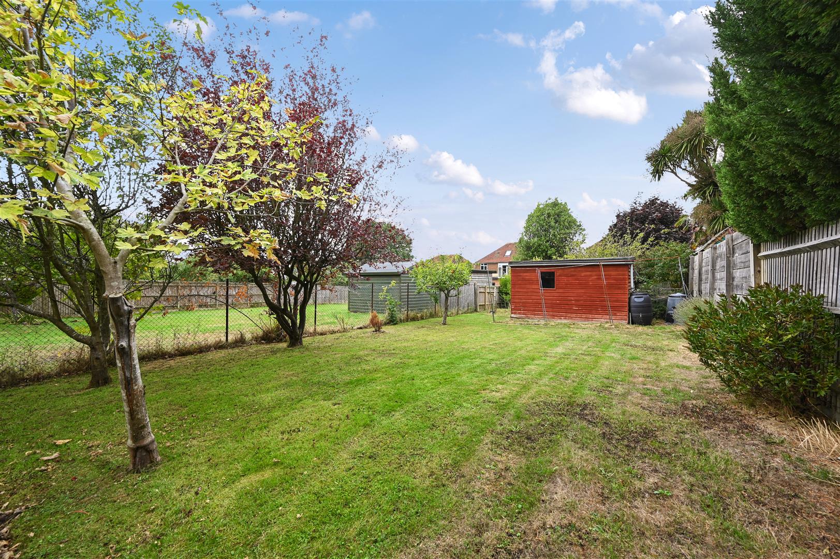
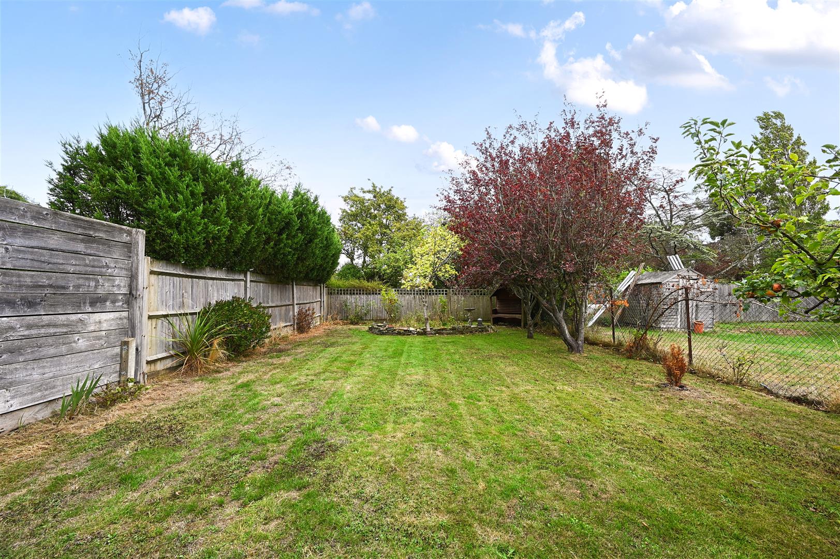
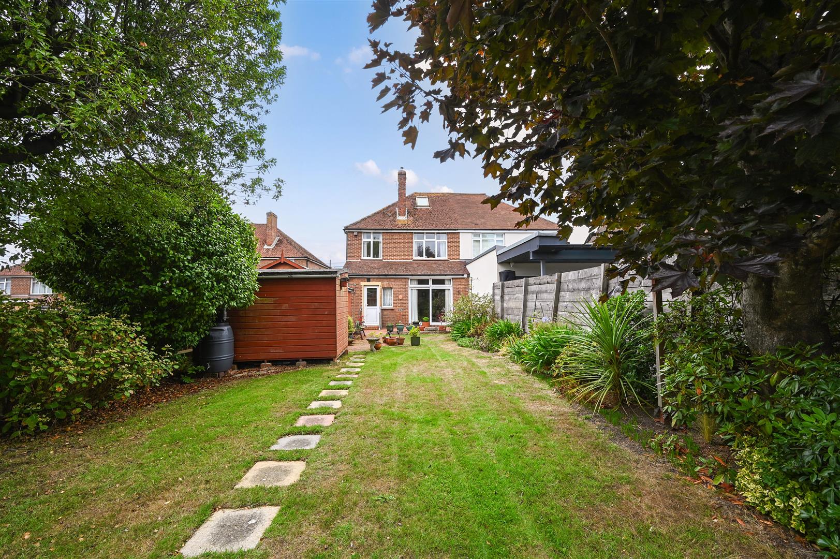
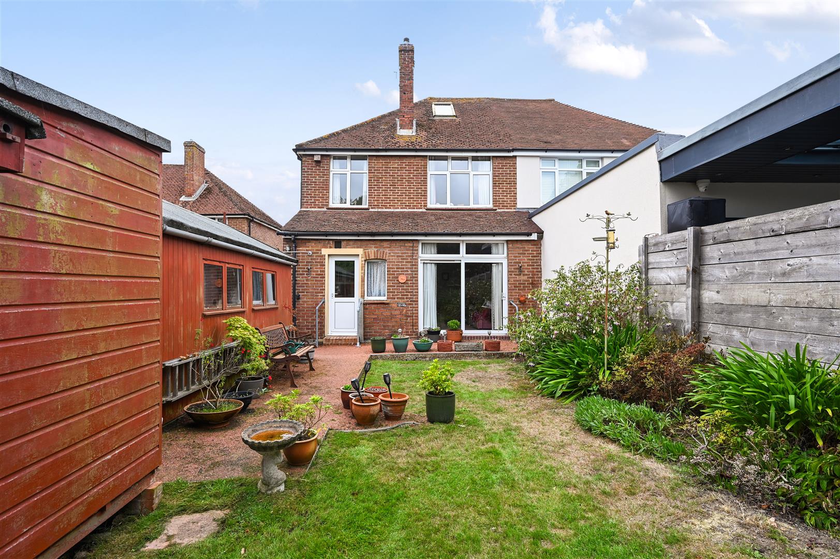
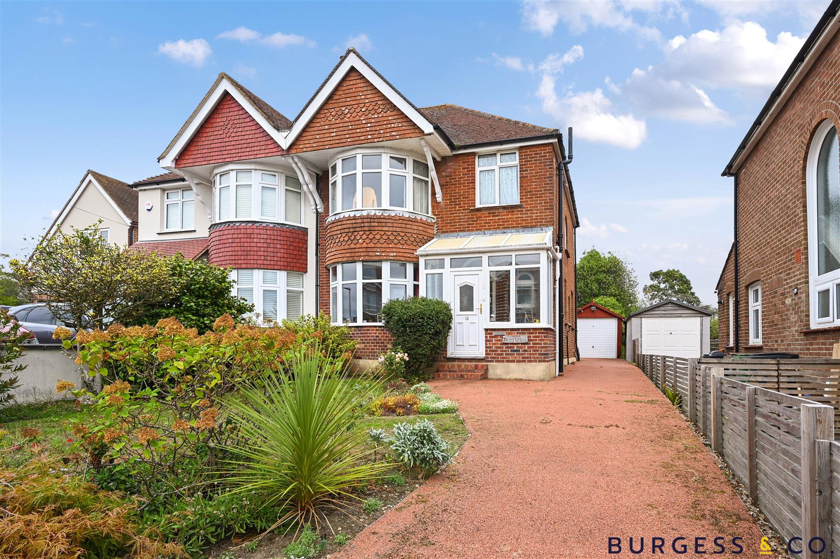
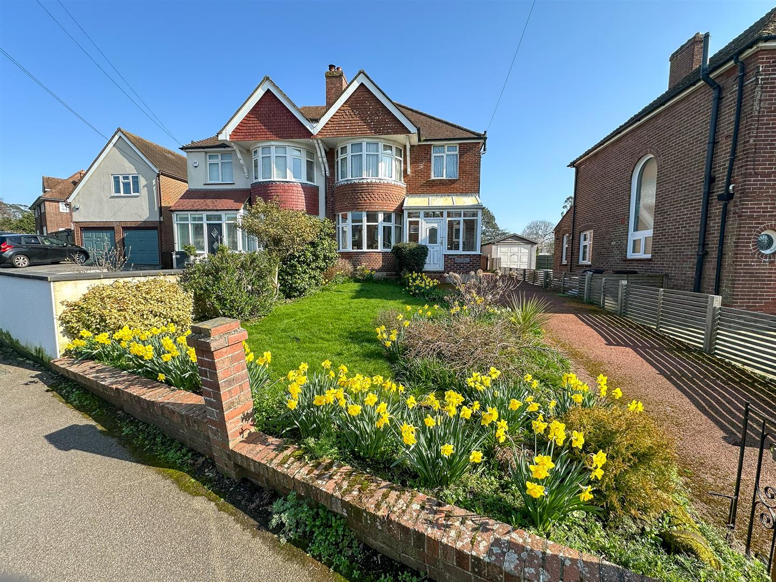
**CHAIN FREE** Burgess & Co are delighted to bring to the market this bright and spacious semi-detached period house situated in a sought after road in St Leonards On Sea. Ideally located being within 2 miles of Hastings Town centre with Priory Meadow Shopping Centre, mainline railway station, bus services and seafront. There are a number of nearby schools and Alexandra Park is also a short walk away. The accommodation is arranged to provide to the ground floor a porch, a hallway, a living room, a dining room, a kitchen, a cloakroom and to the first floor there are three bedrooms, and a family bathroom. The property benefits from double glazing, gas central heating, a delightful front garden with ample off road parking, and a detached garage. A particular feature is the rear garden measuring approximately 200ft being mainly laid to lawn with mature flowerbeds, and two sheds. Viewing is considered essential to not only appreciate all that this charming property has to offer, but also the location.
- Semi Detached Period House
- Bright & Spacious Accommodation
- Three Bedrooms
- Two Reception Rooms
- 17'11 Kitchen
- Downstairs W.C
- Detached Garage
- Ample Off Road Parking
- 200ft Rear Garden
- Viewing Essential
Property Details +
Porch
With double glazed windows, door to
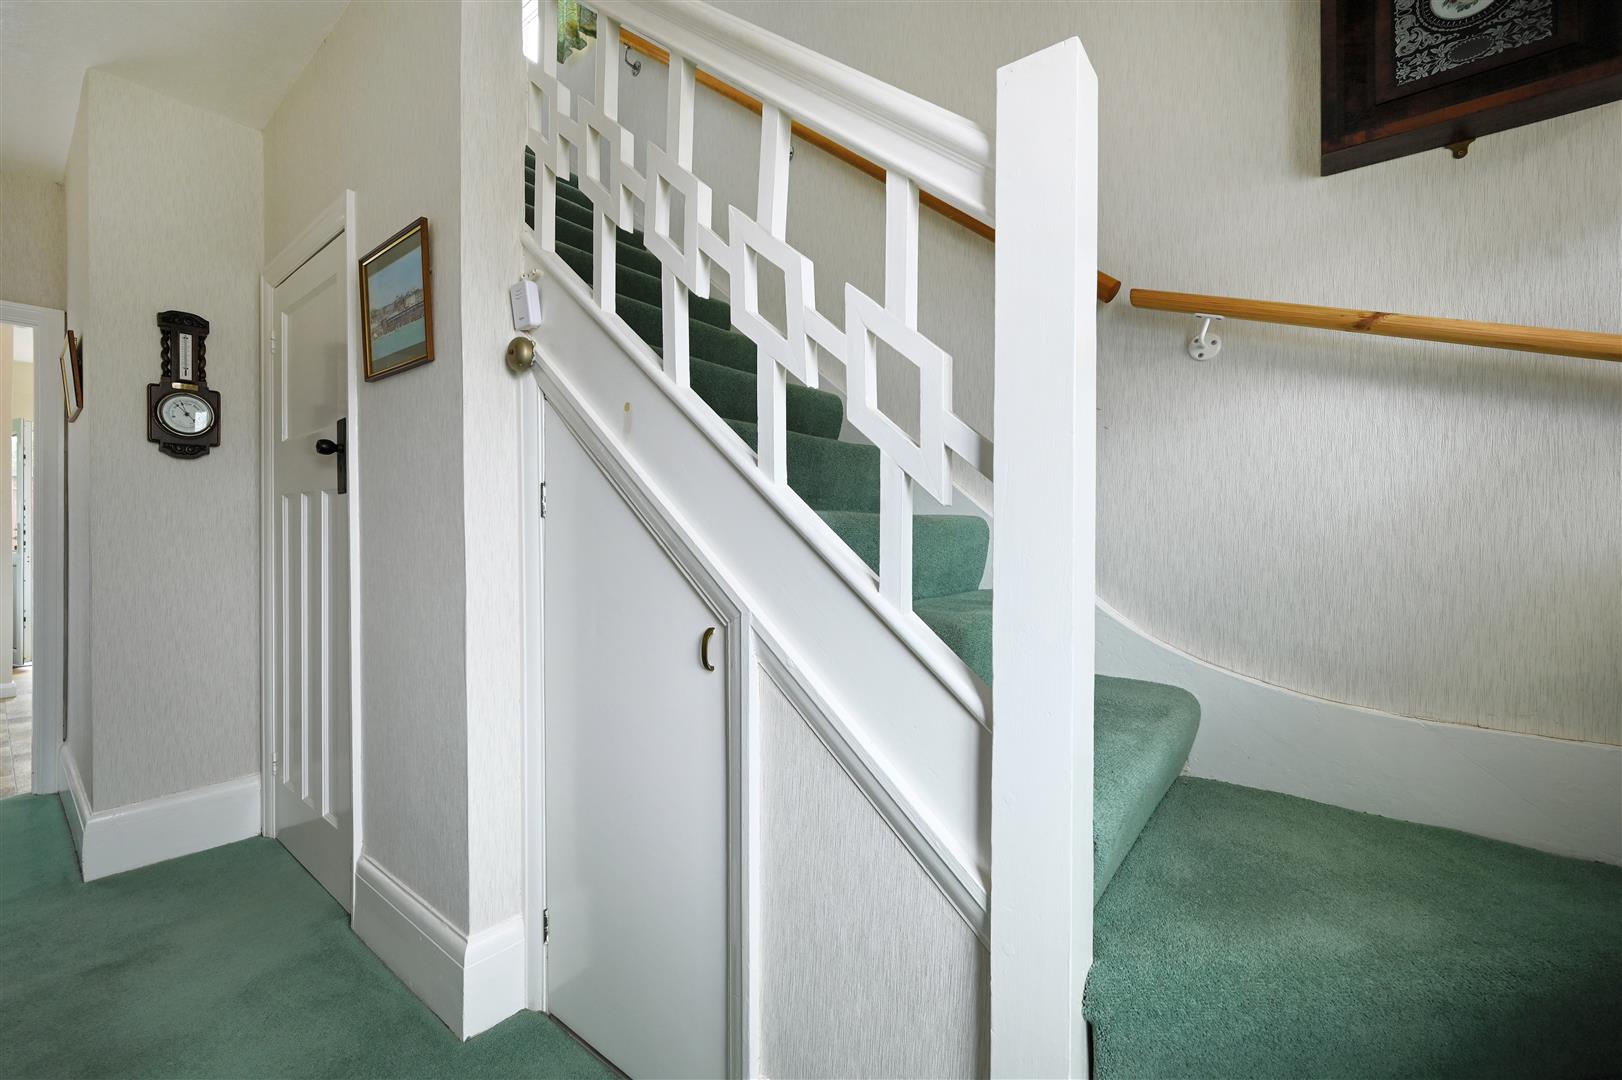
Entrance Hall
With radiator, understairs storage cupboard, stairs to First Floor, double glazed window to the front.
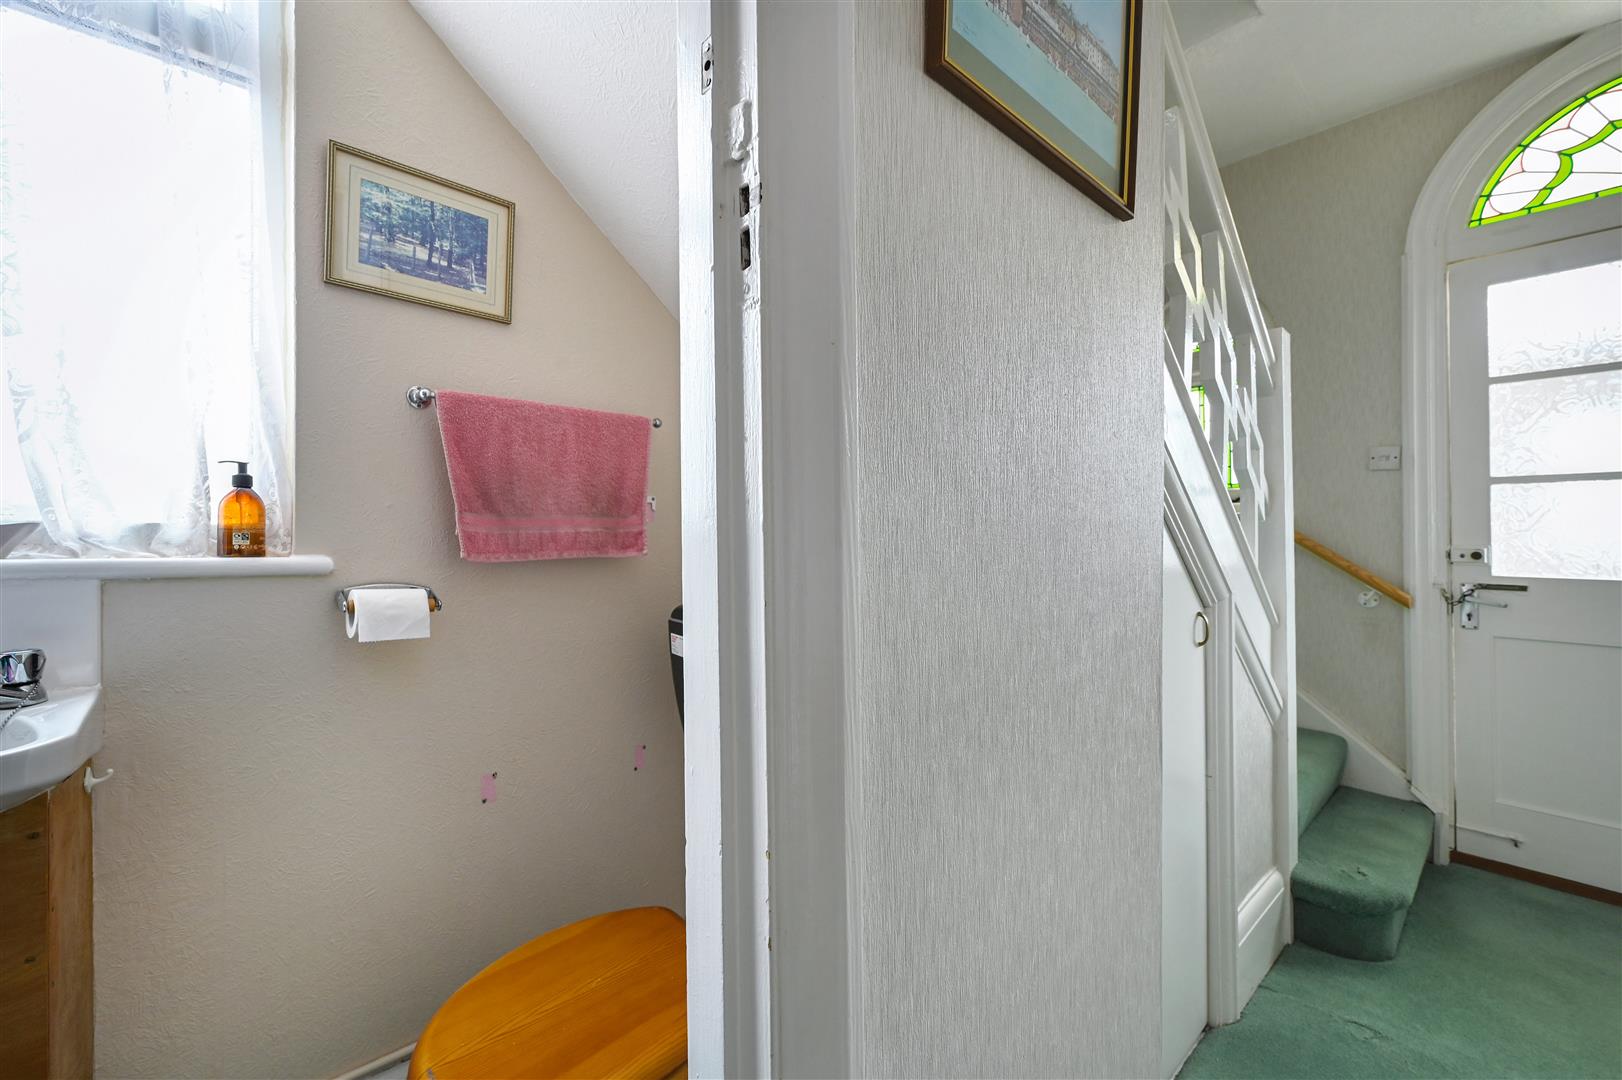
Downstairs W.C
Comprising low level w.c, wash hand basin, double glazed frosted window to the side.
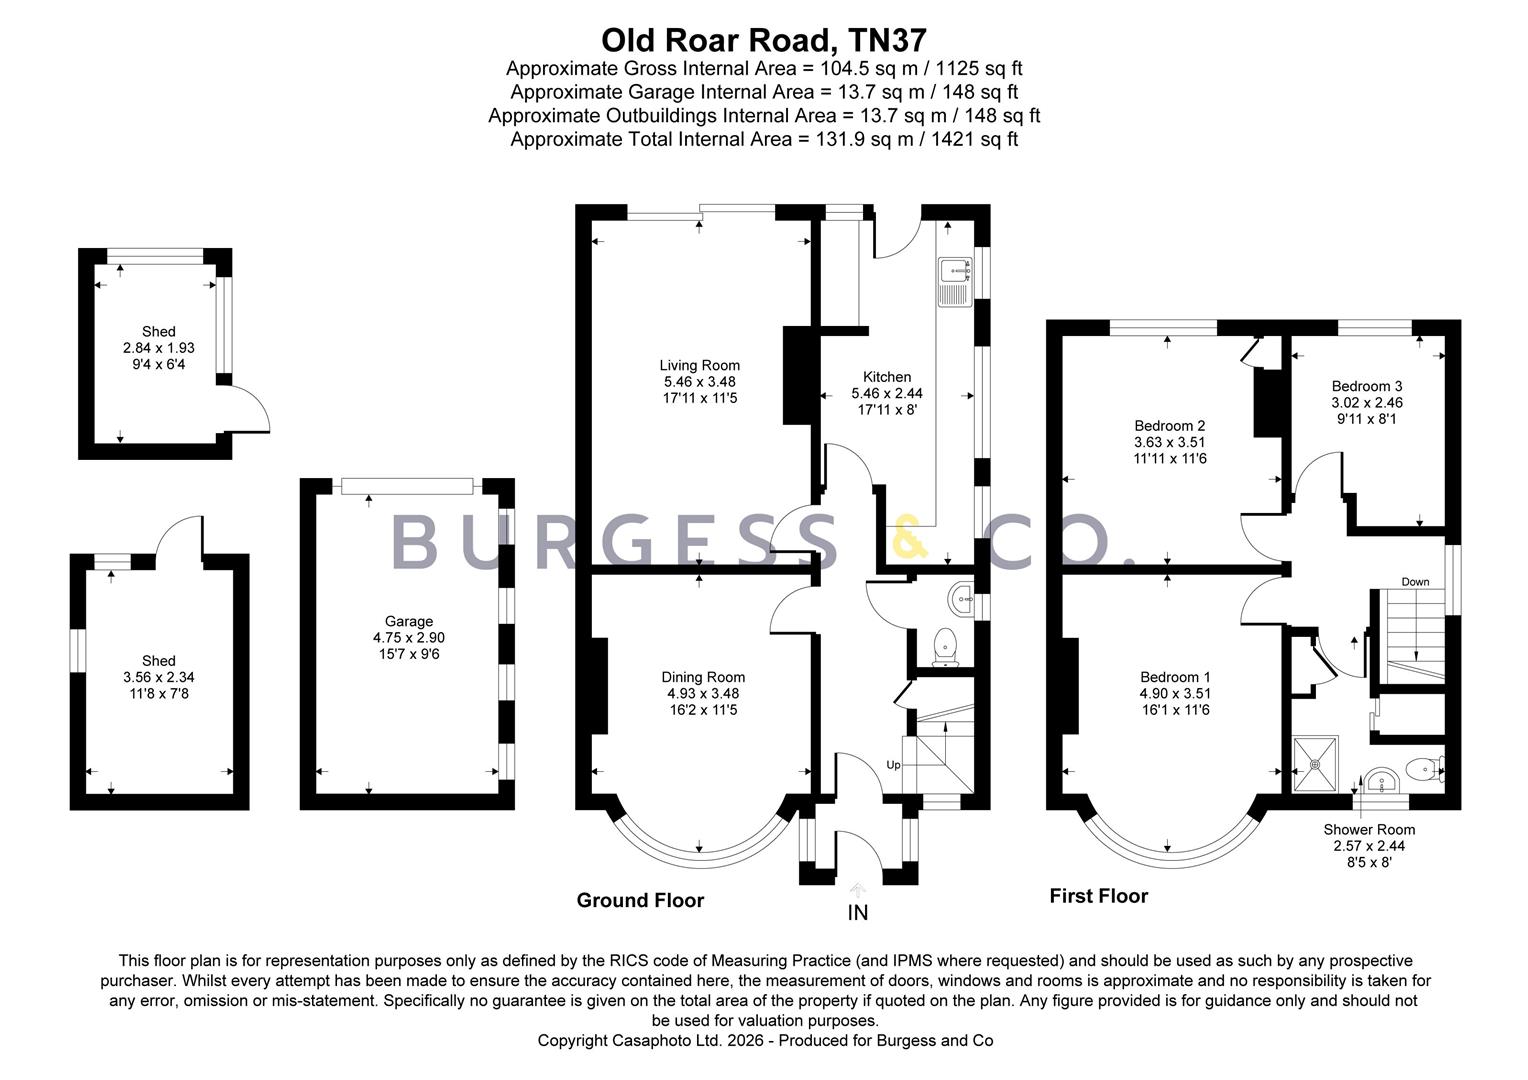
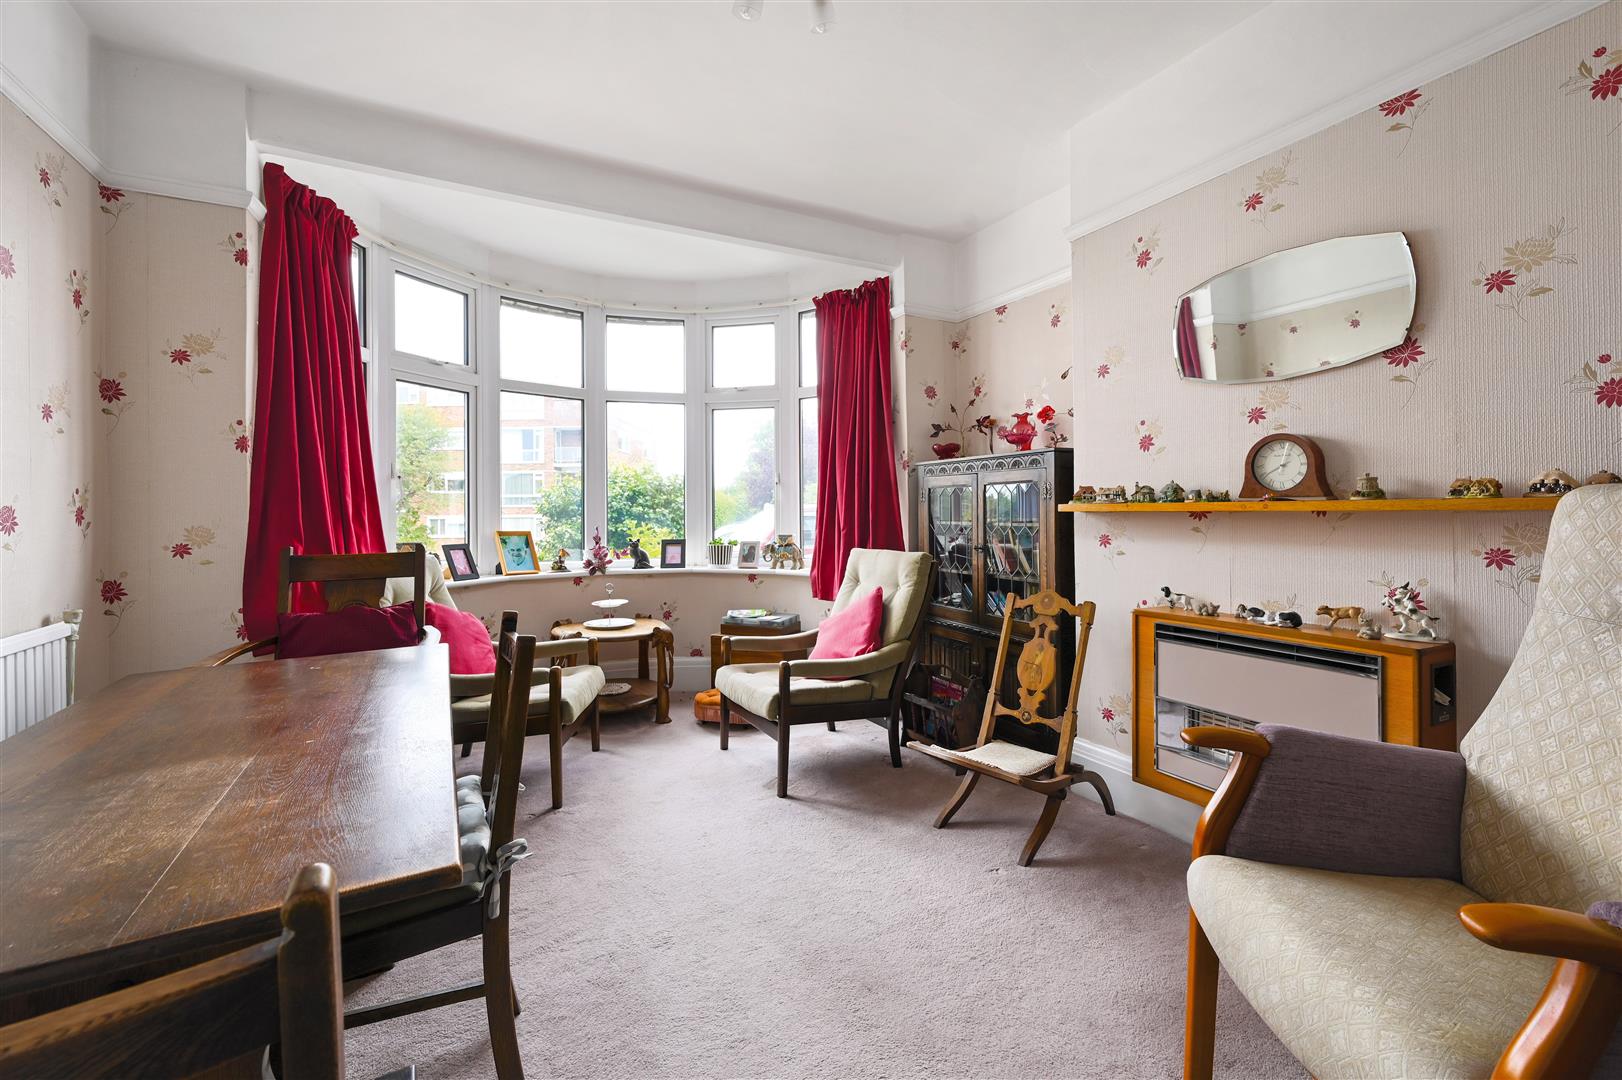
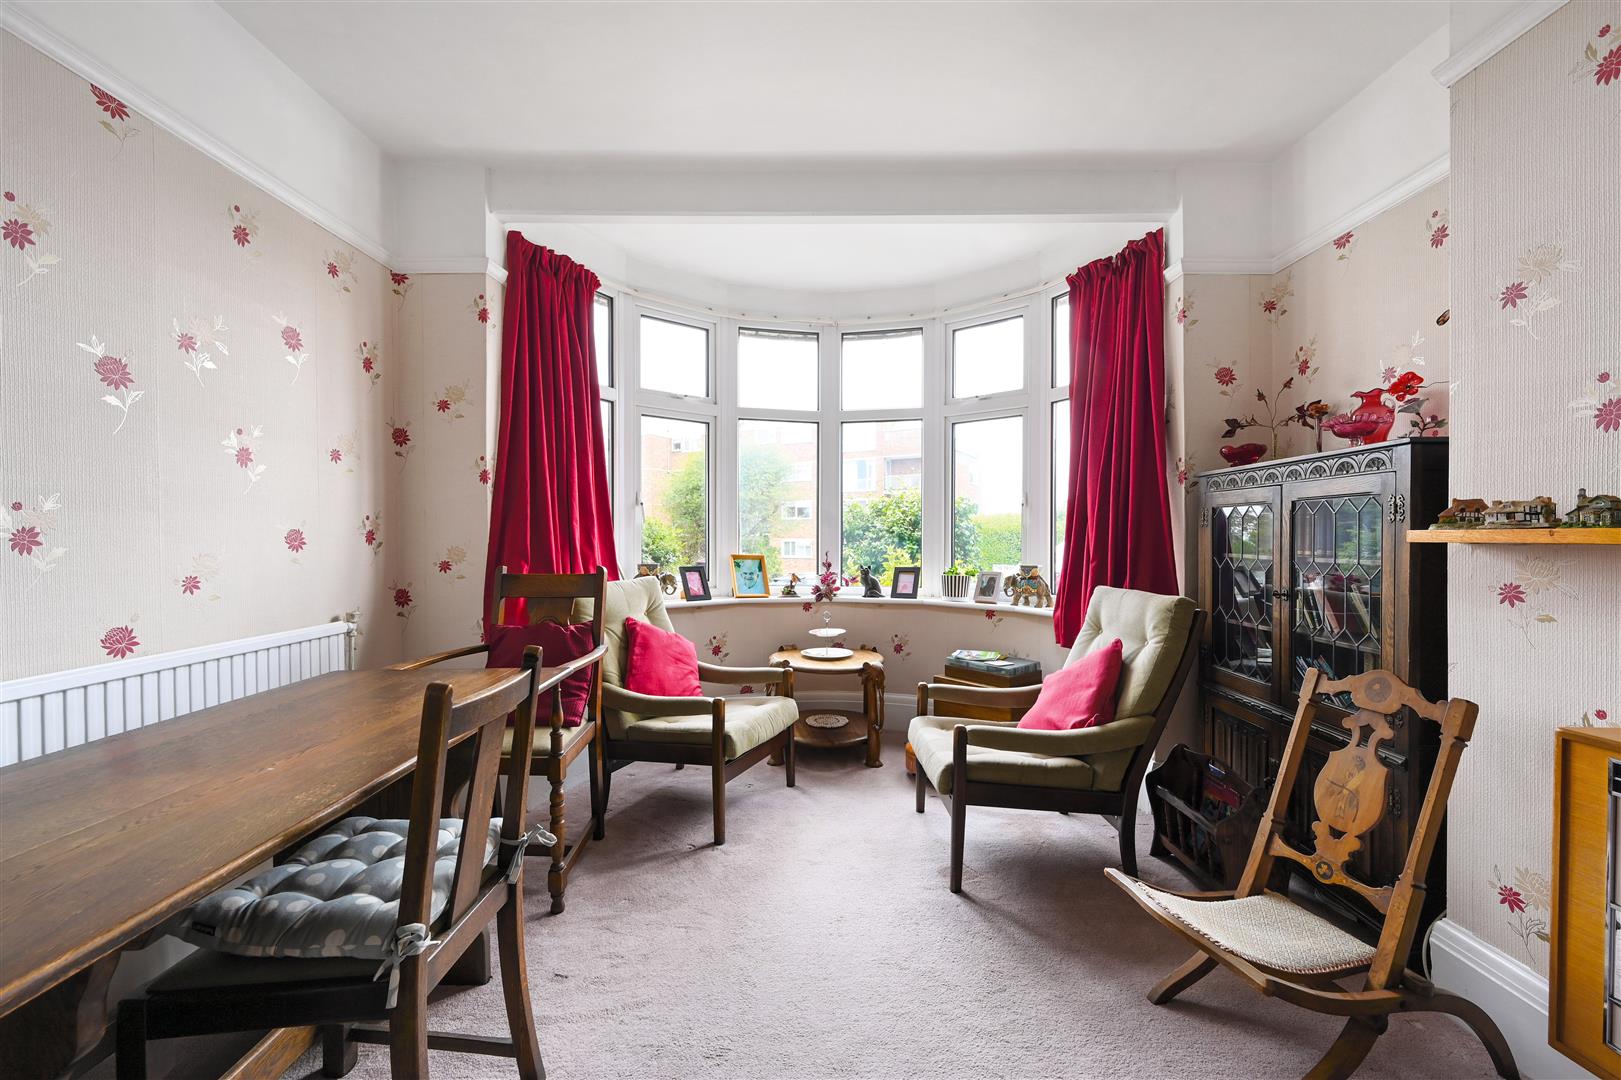
Dining Room
4.93m x 3.48m (16'2 x 11'5)
With radiator, wall mounted gas fire, double glazed bay window to the front.
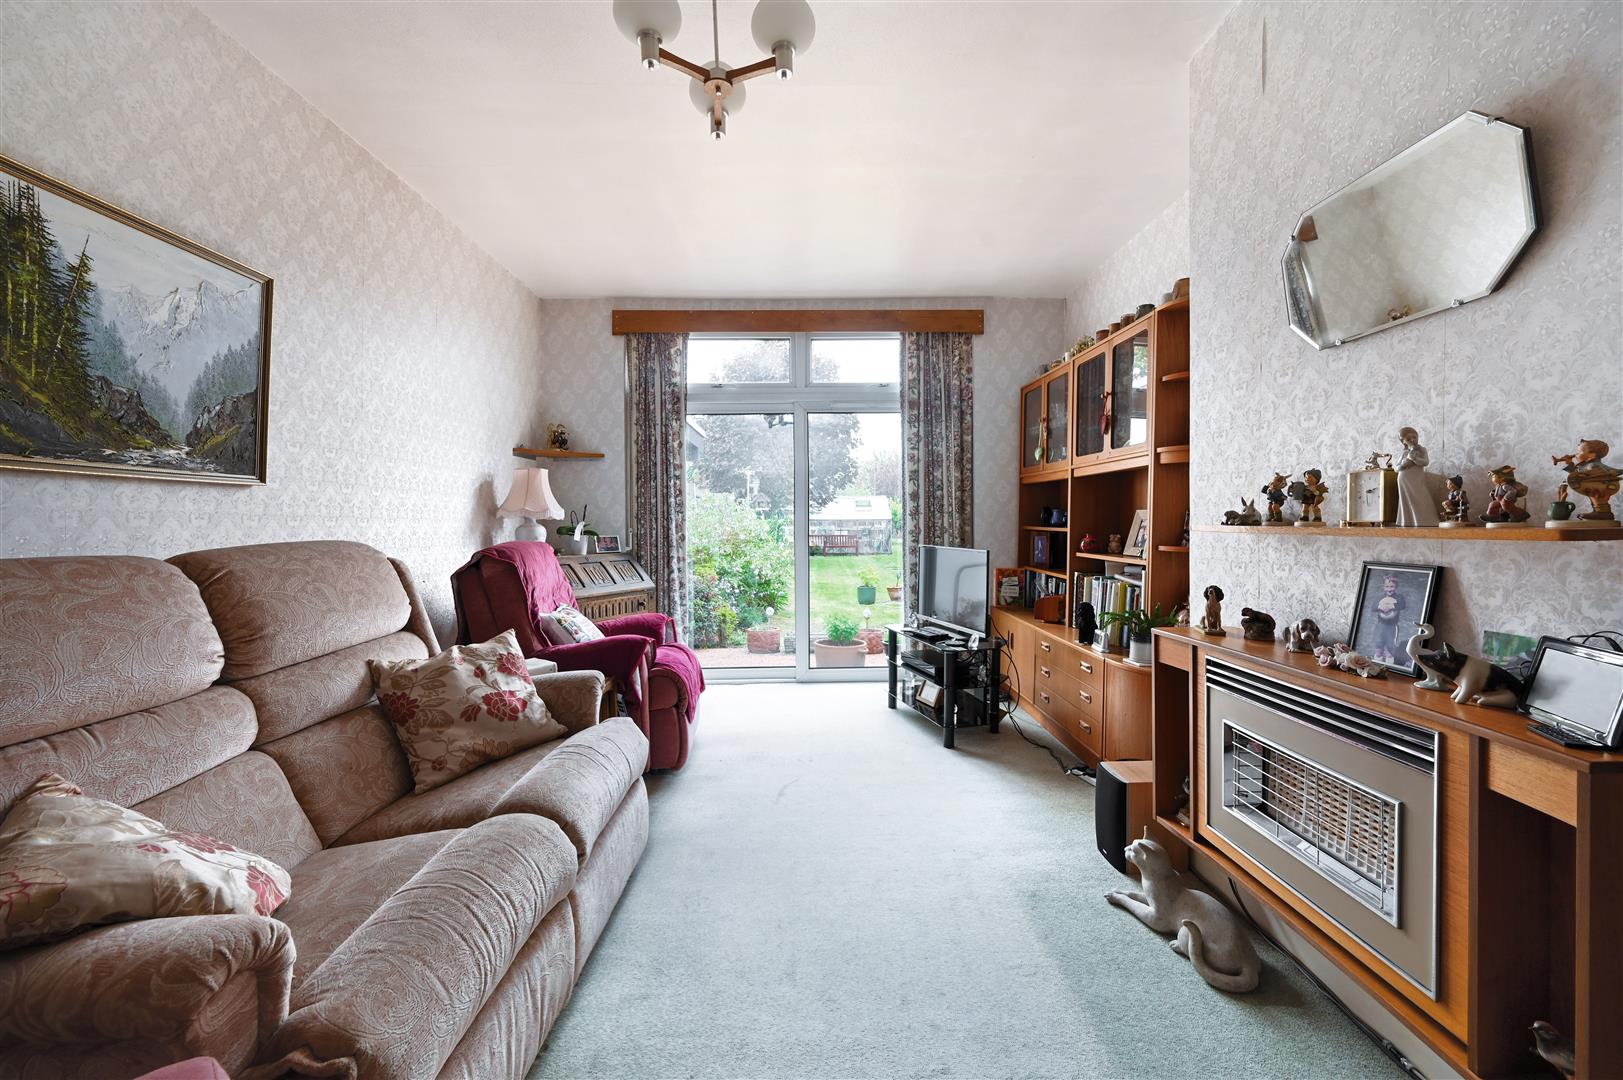
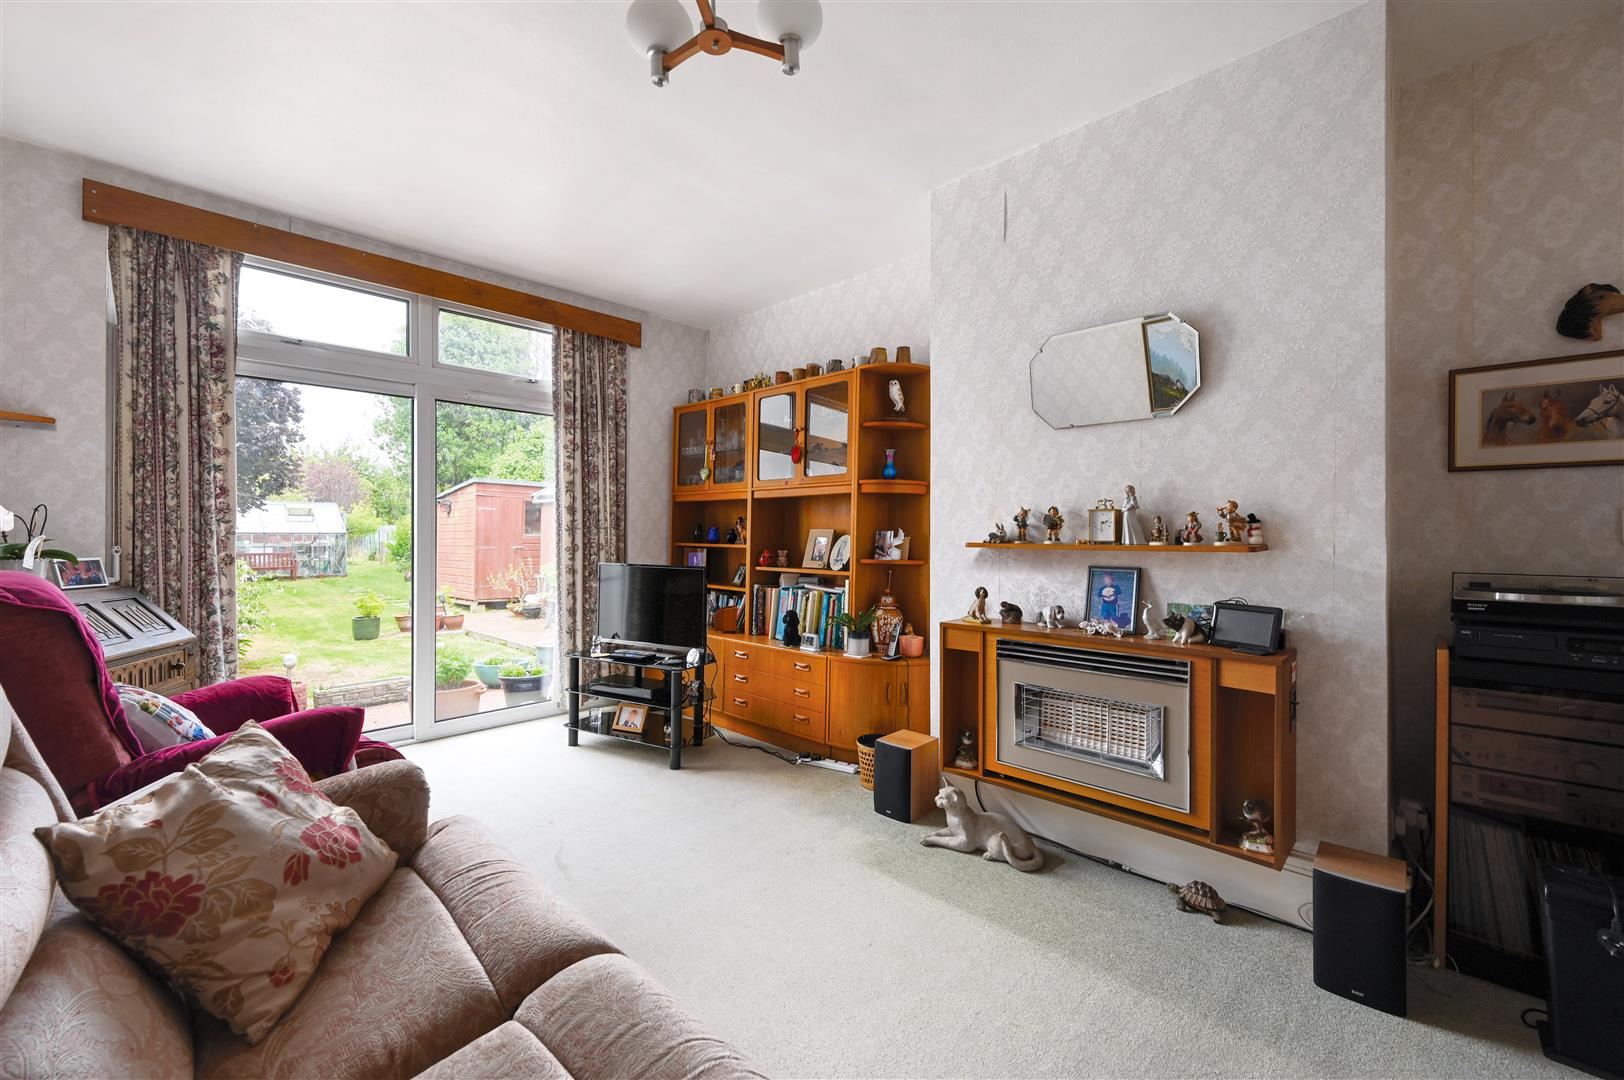
Living Room
5.46m x 3.48m (17'11 x 11'5)
With radiator, wall mounted gas fire, double glazed sliding patio doors to the rear garden.
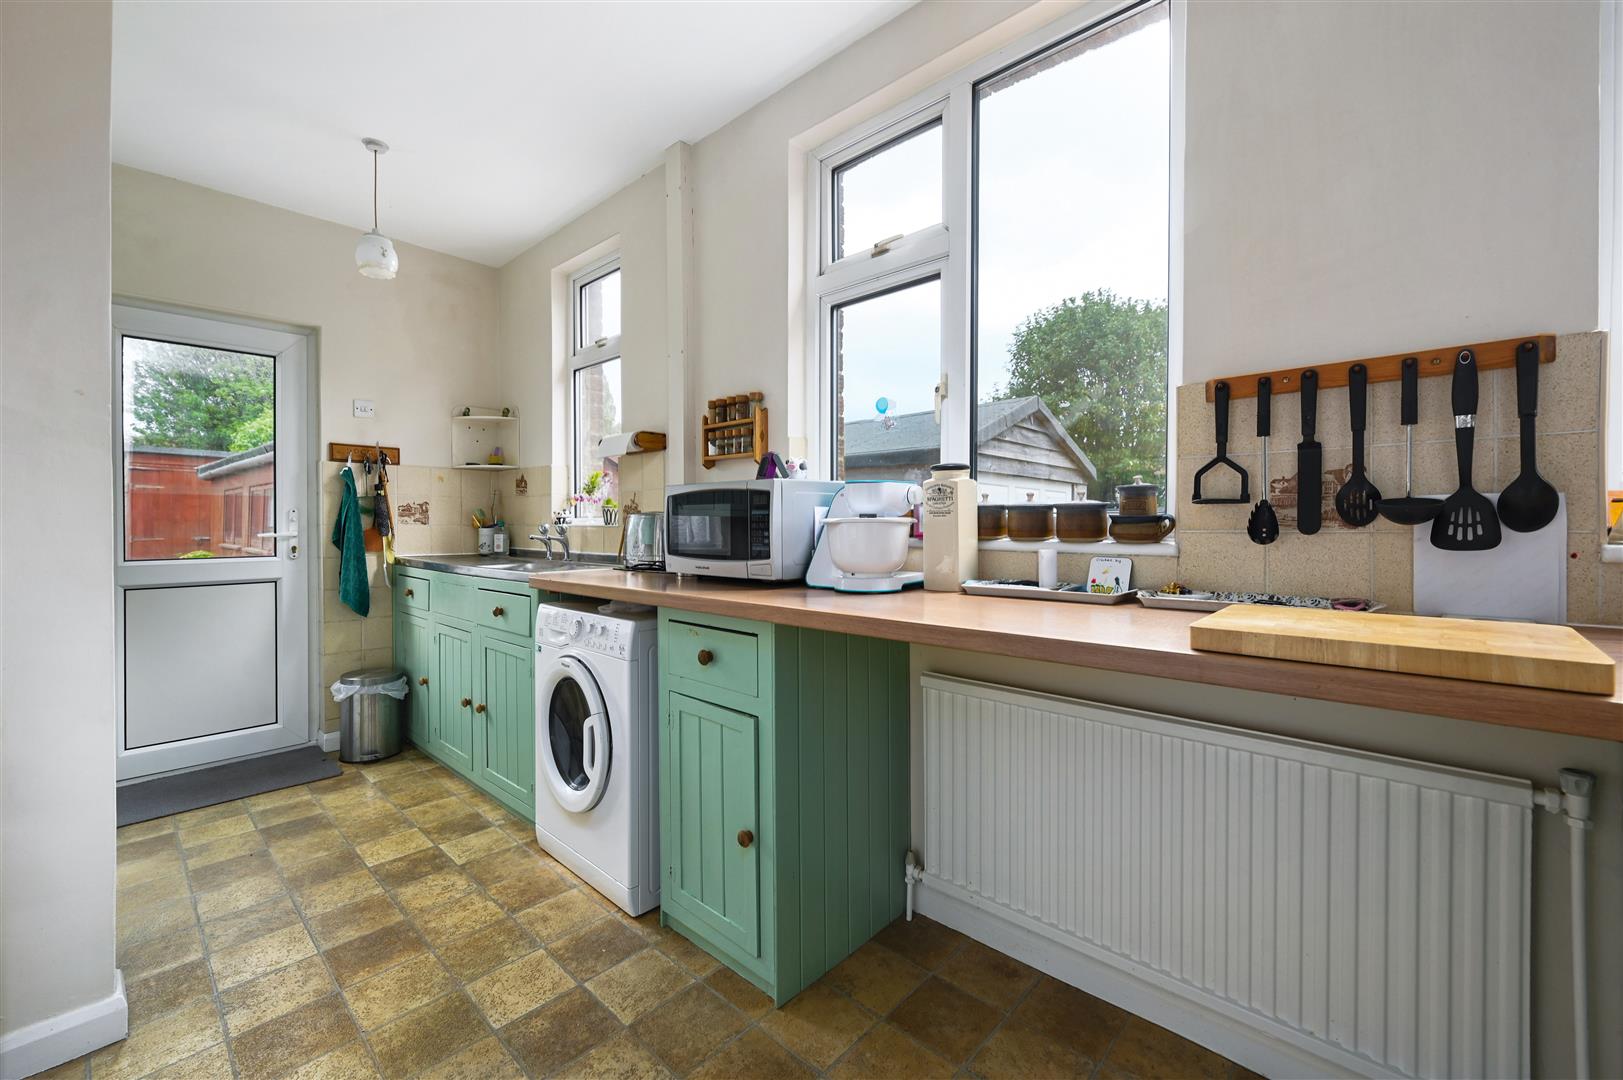
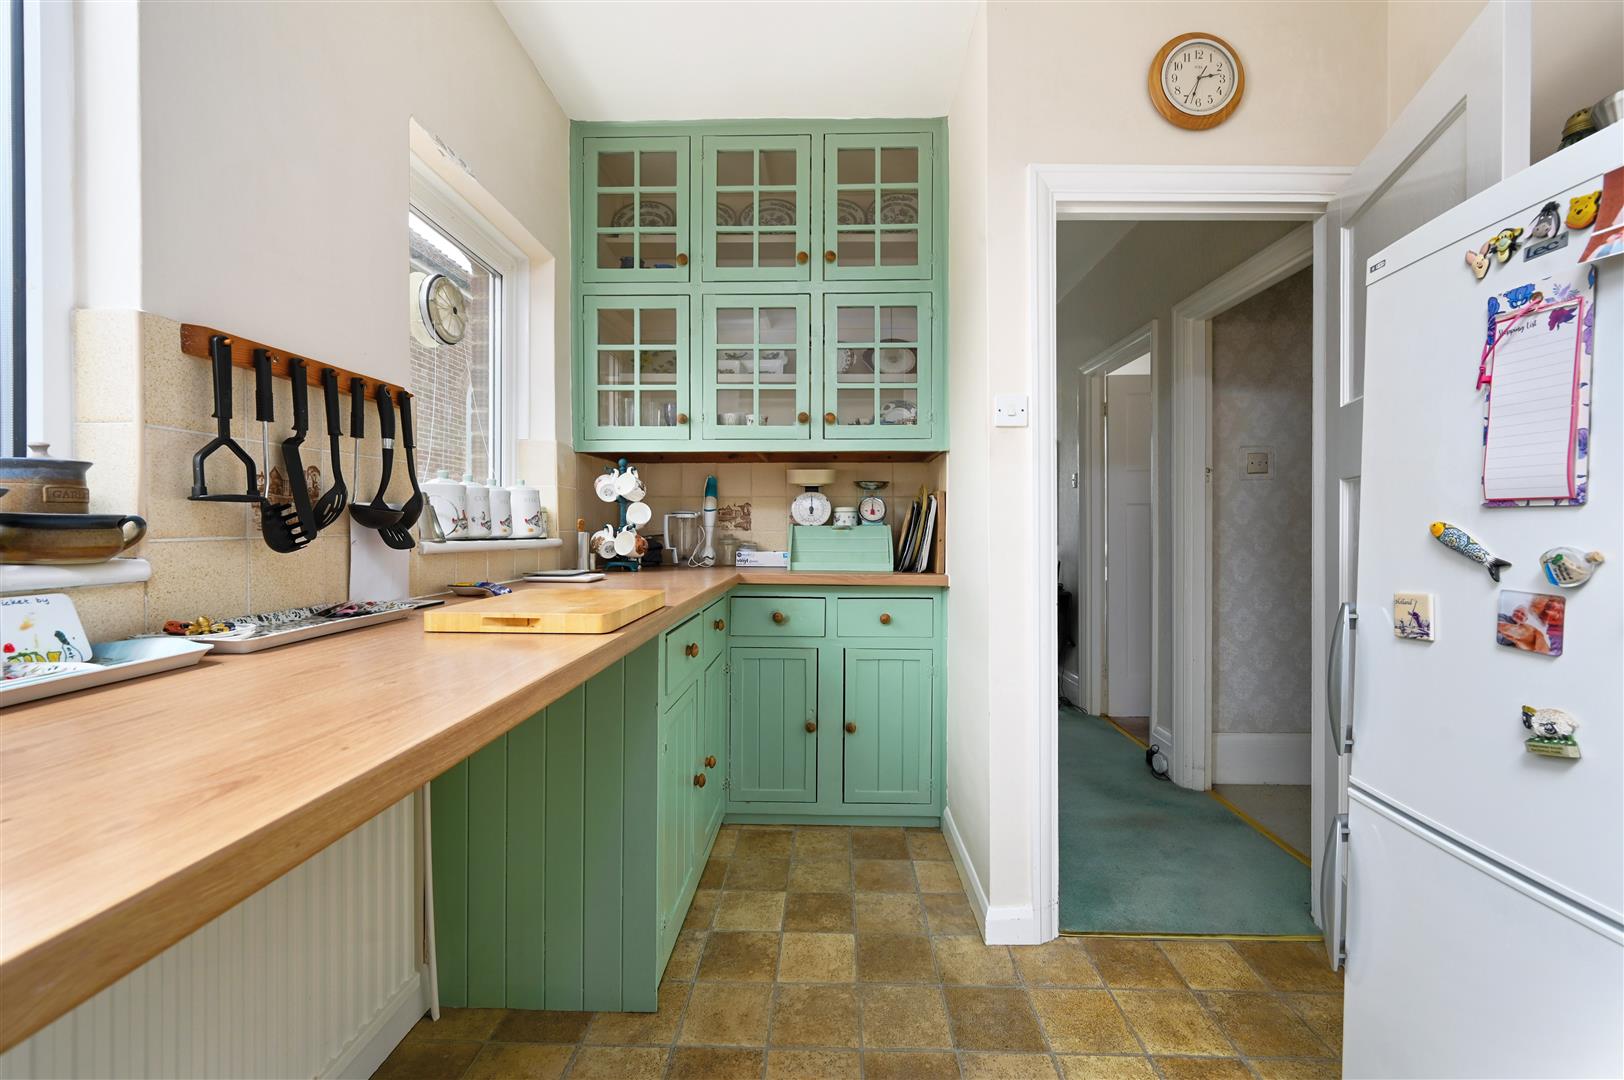
Kitchen
5.46m x 2.44m (17'11 x 8'0)
Comprising matching range of bespoke pine wall & base units, worksurfaces, inset stainless steel sink unit, tiled splashbacks, space for appliances, radiator, floor mounted gas boiler, four double glazed windows, double glazed door to the rear garden.
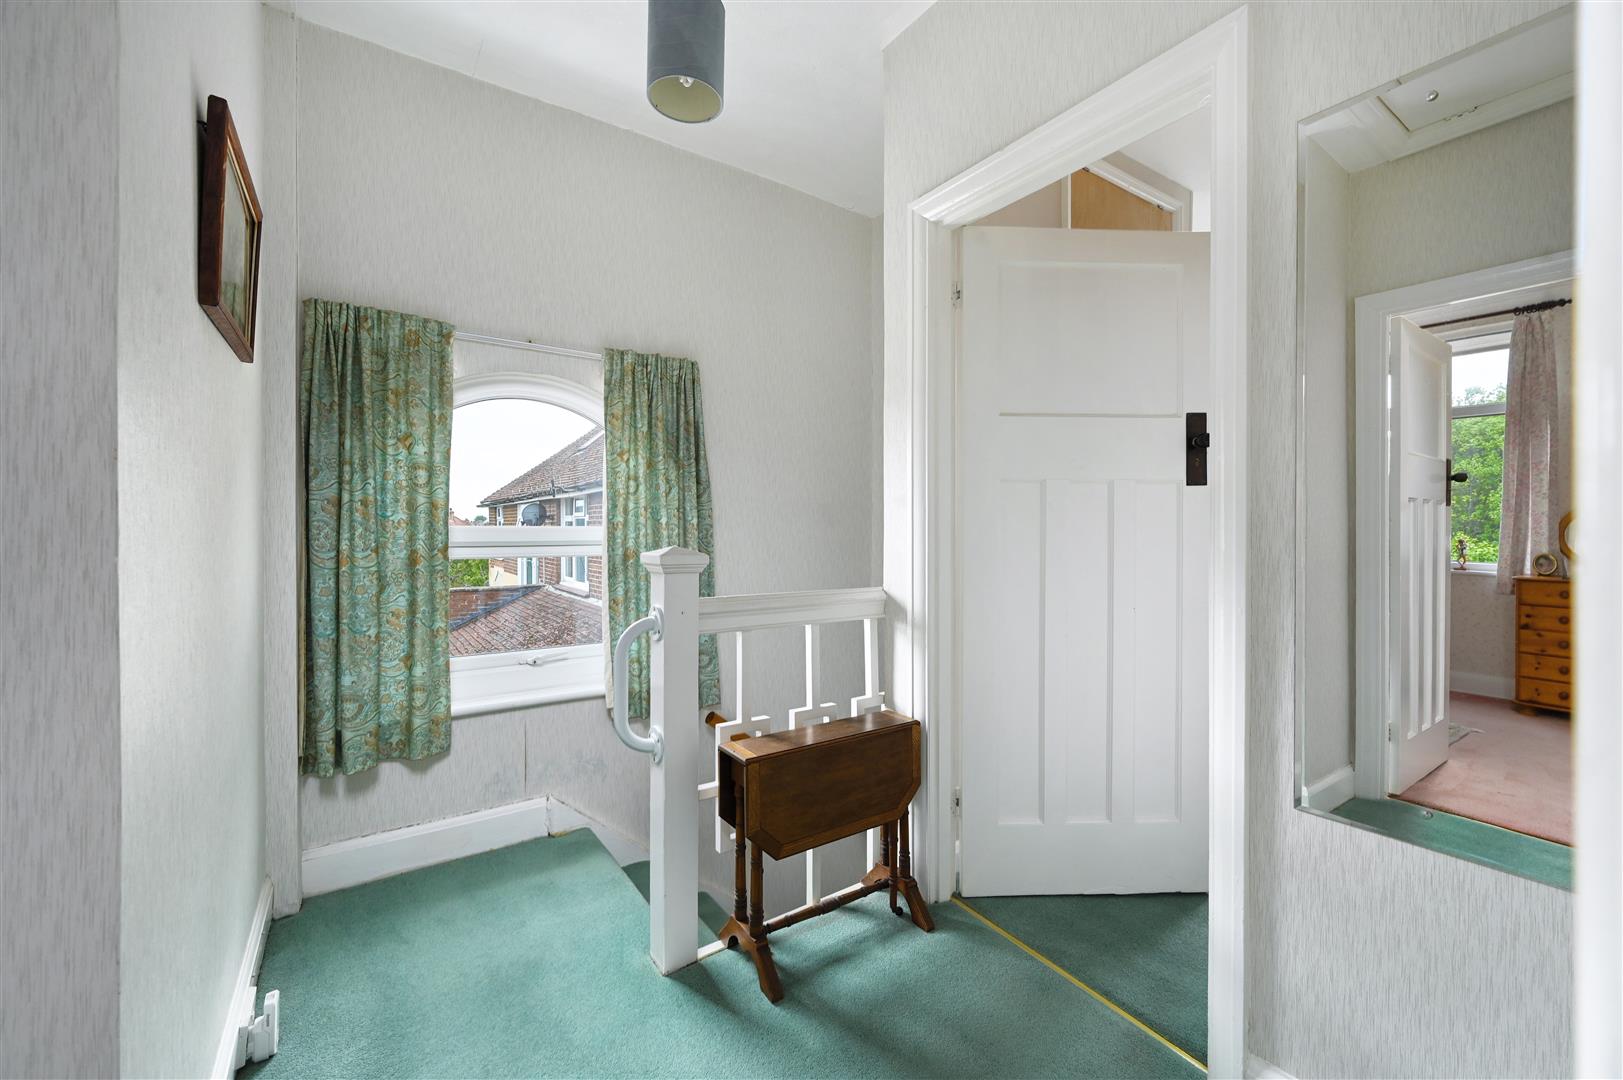
First Floor Landing
With loft hatch, double glazed window.
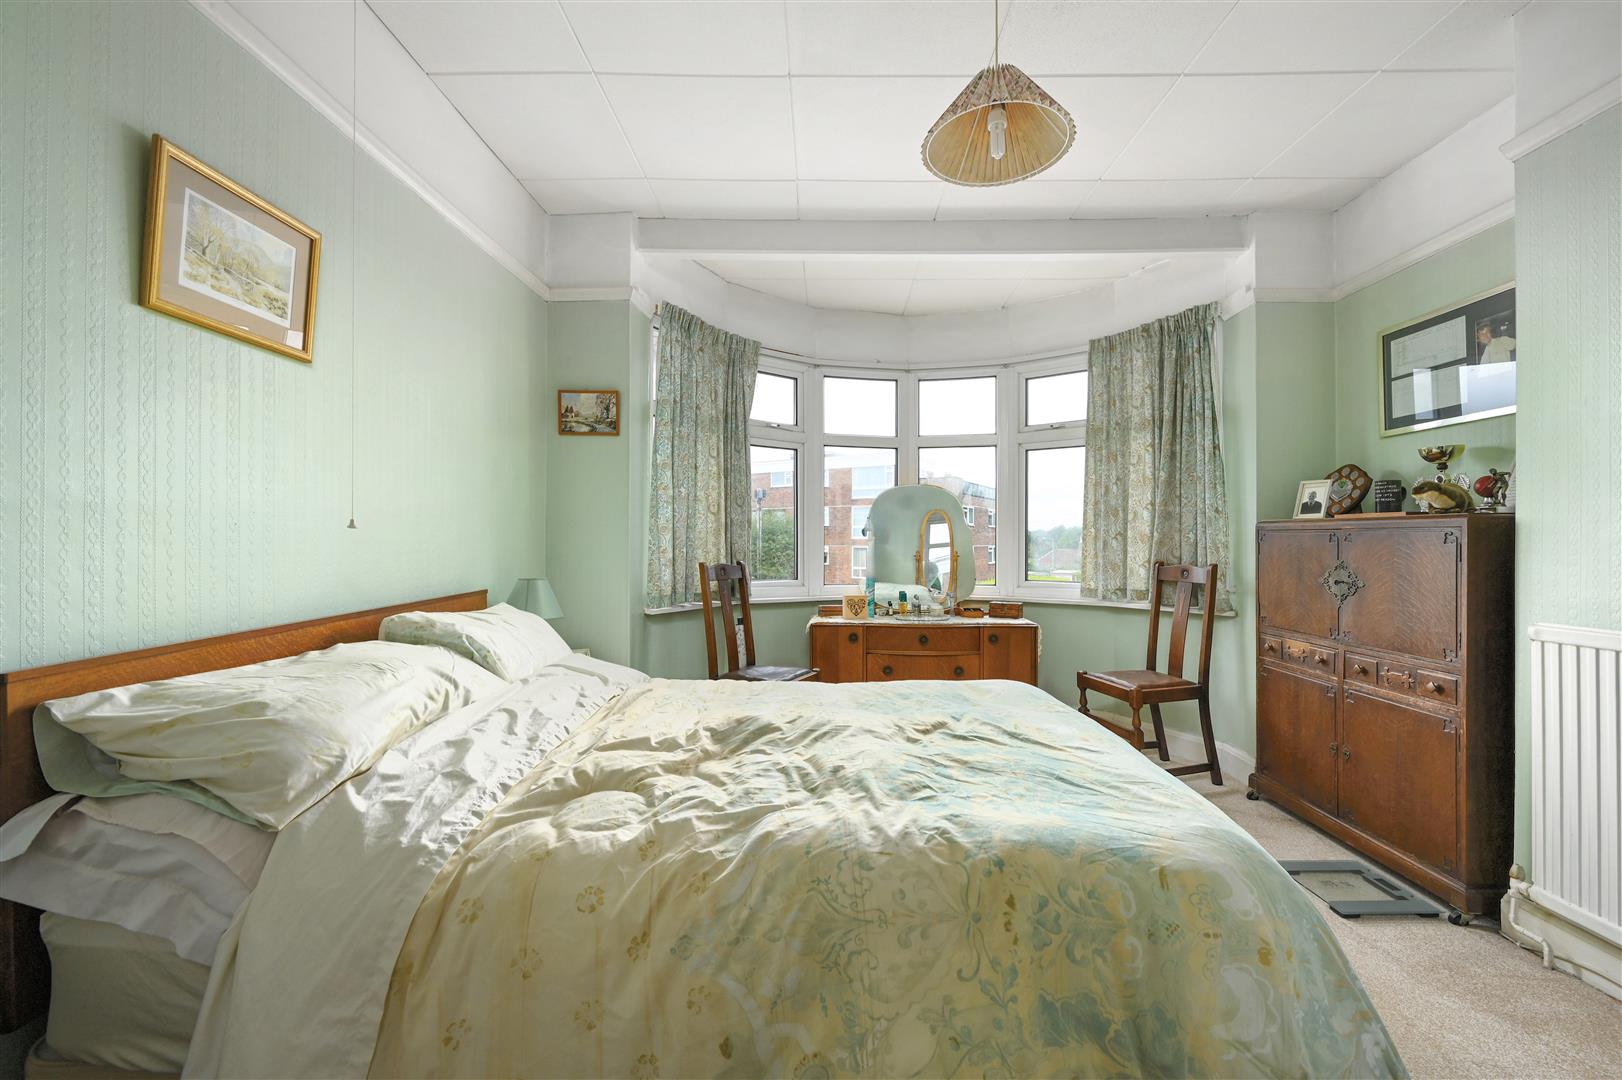
Bedroom One
4.90m x 3.51m (16'1 x 11'6)
With radiator, double glazed bay window to the front.
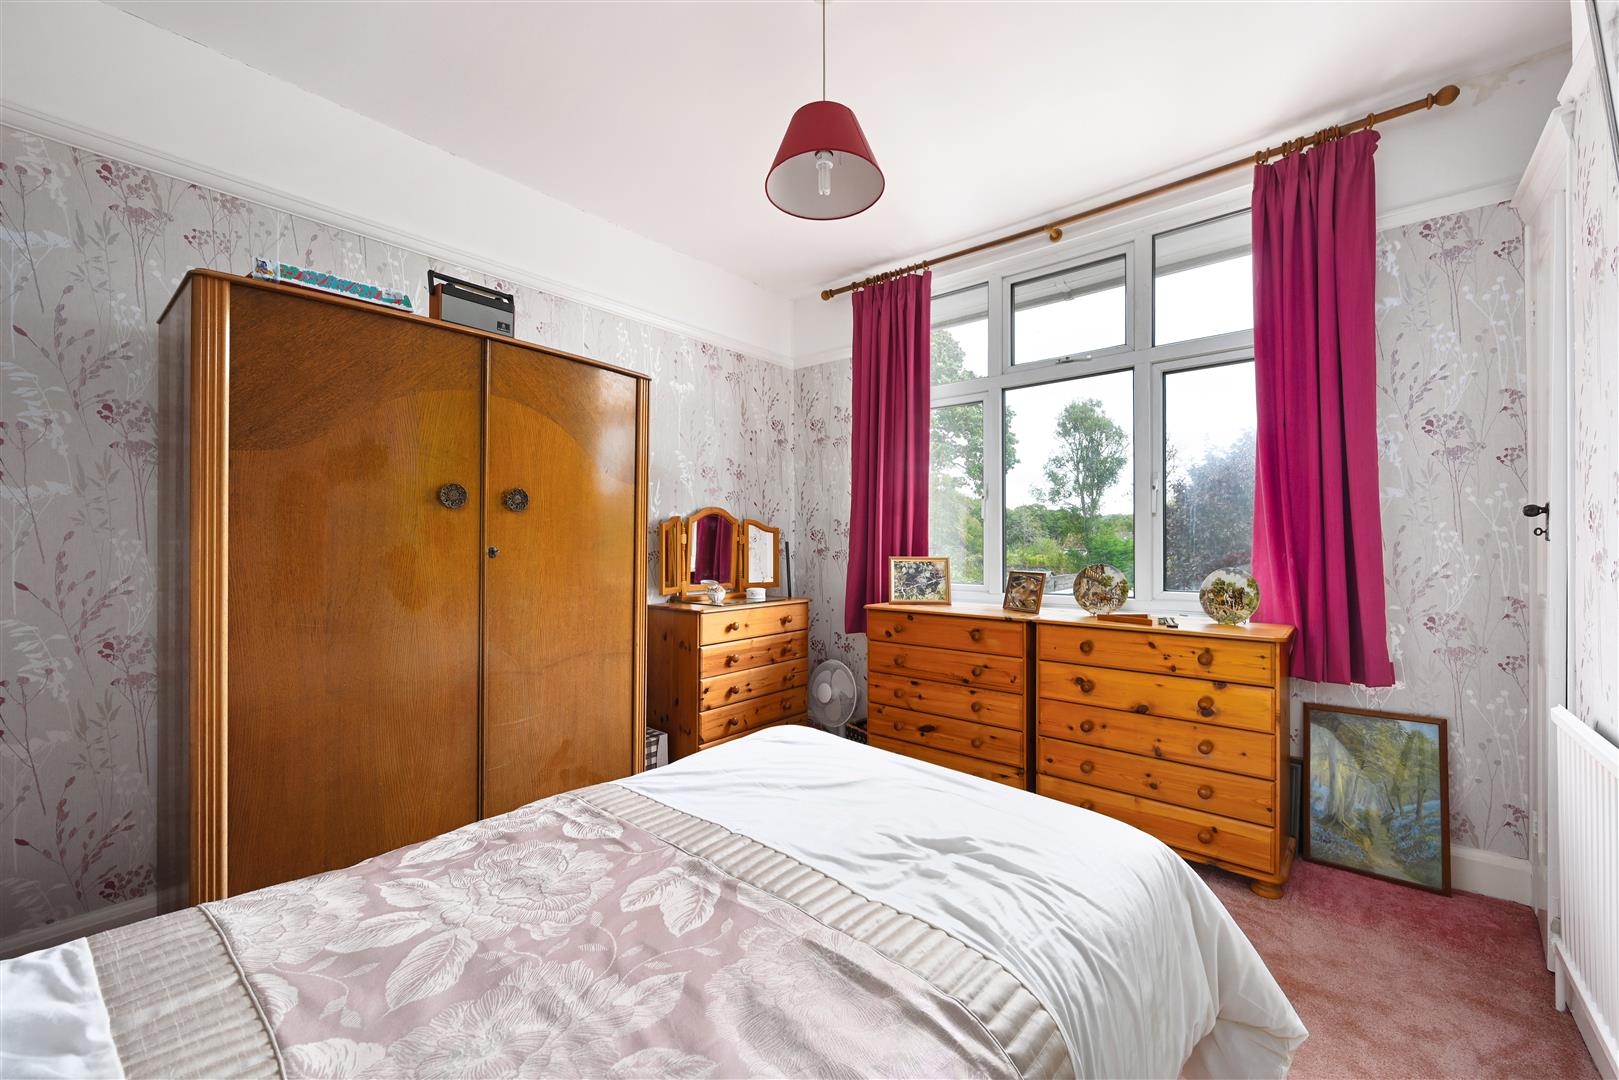
Bedroom Two
3.63m x 3.51m (11'11 x 11'6)
With radiator, fitted cupboard, double glazed window to the rear.
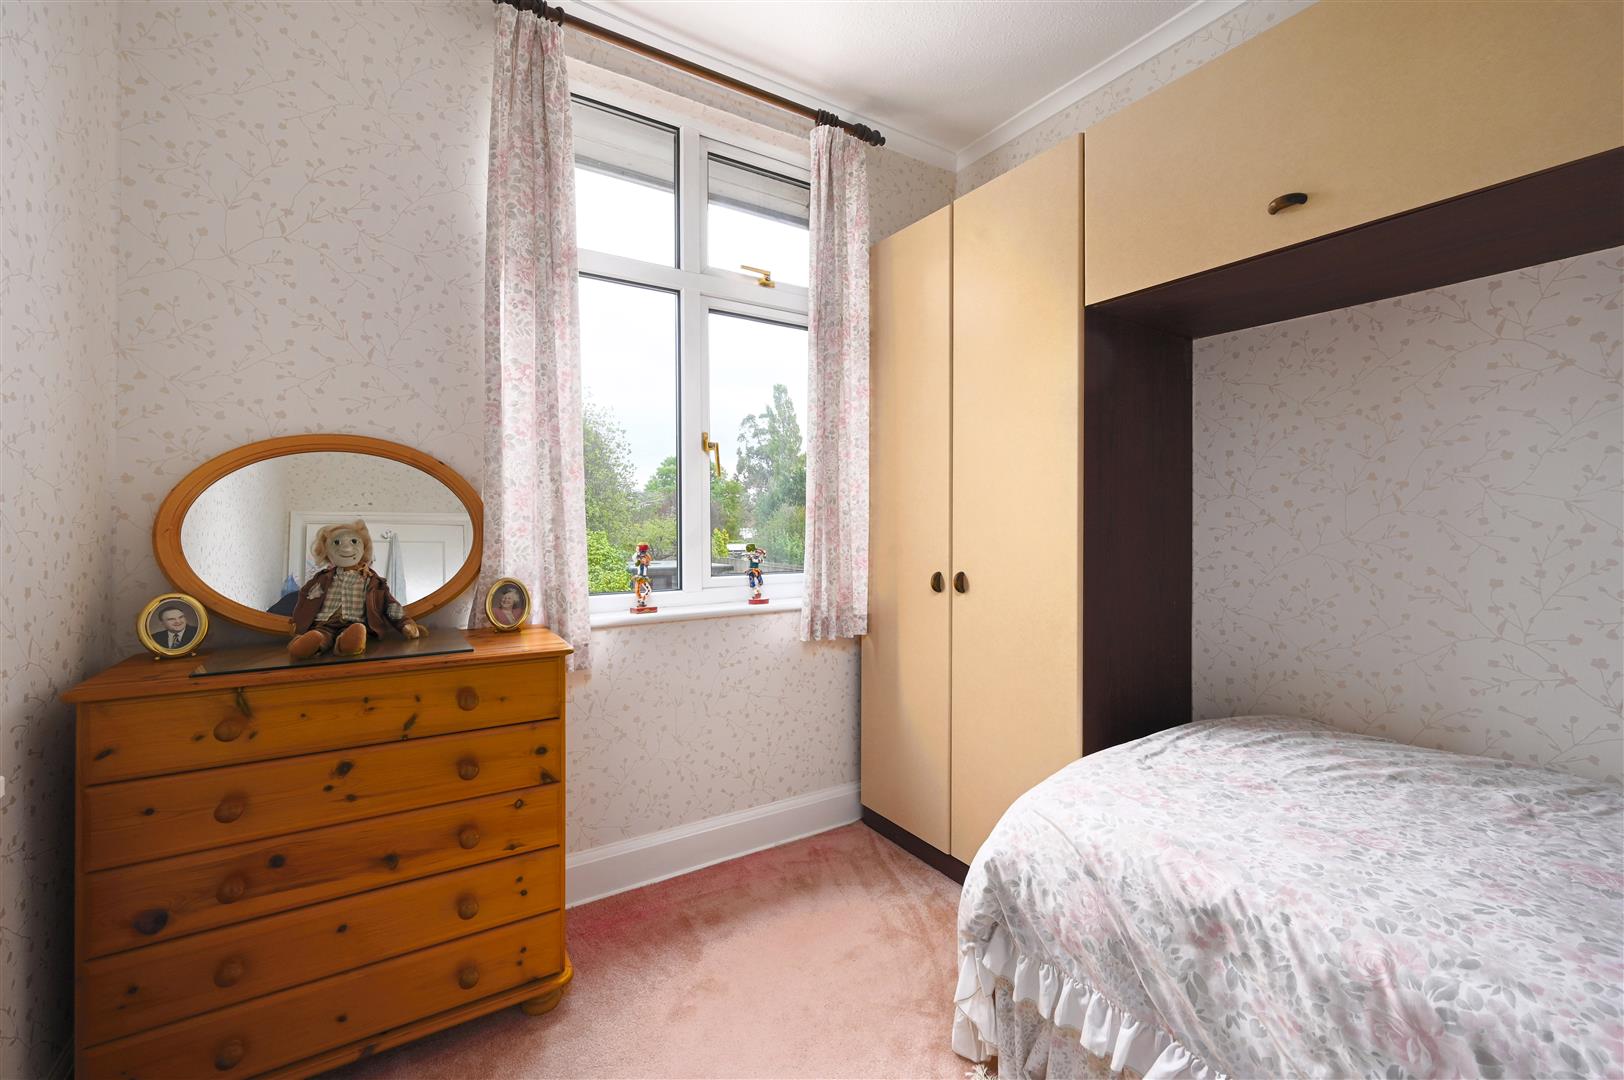
Bedroom Three
3.02m x 2.46m (9'11 x 8'1)
With radiator, fitted wardrobe with over-head cupboards, double glazed window to the rear.
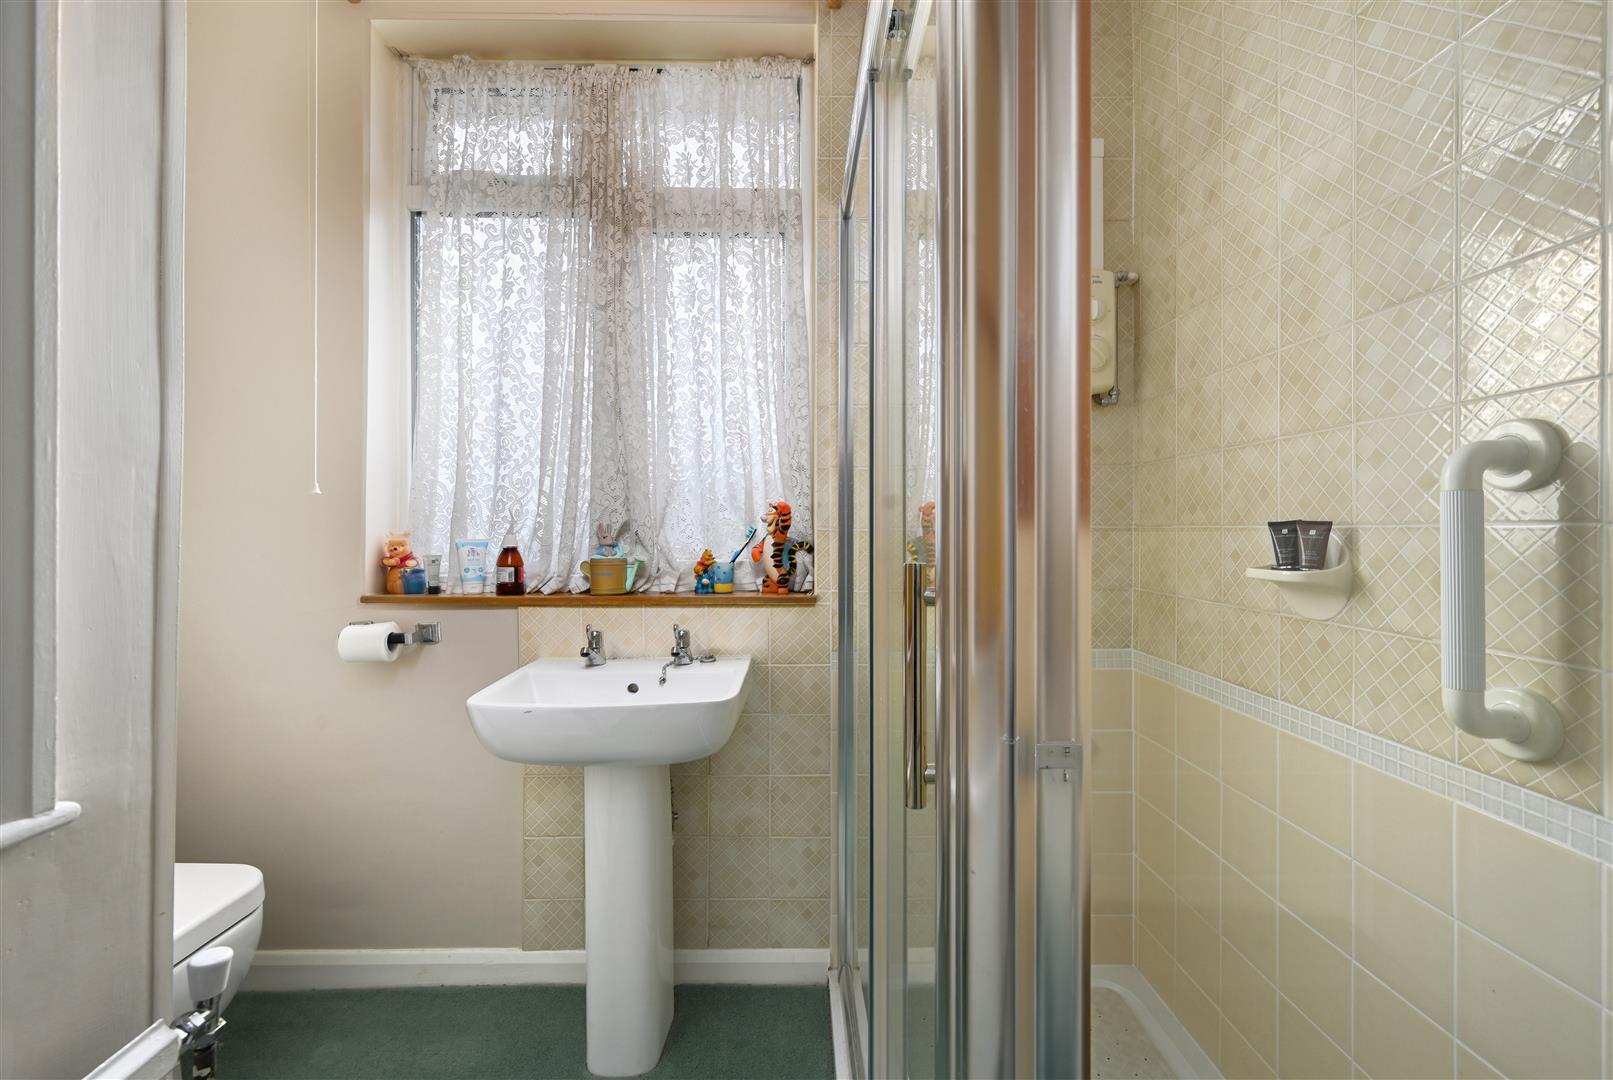
Shower Room
2.57m x 2.44m (8'5 x 8'0)
Comprising shower cubicle with electric shower, pedestal wash hand basin, low level w.c, partly tiled walls, airing cupboard housing water tank, double glazed frosted window.
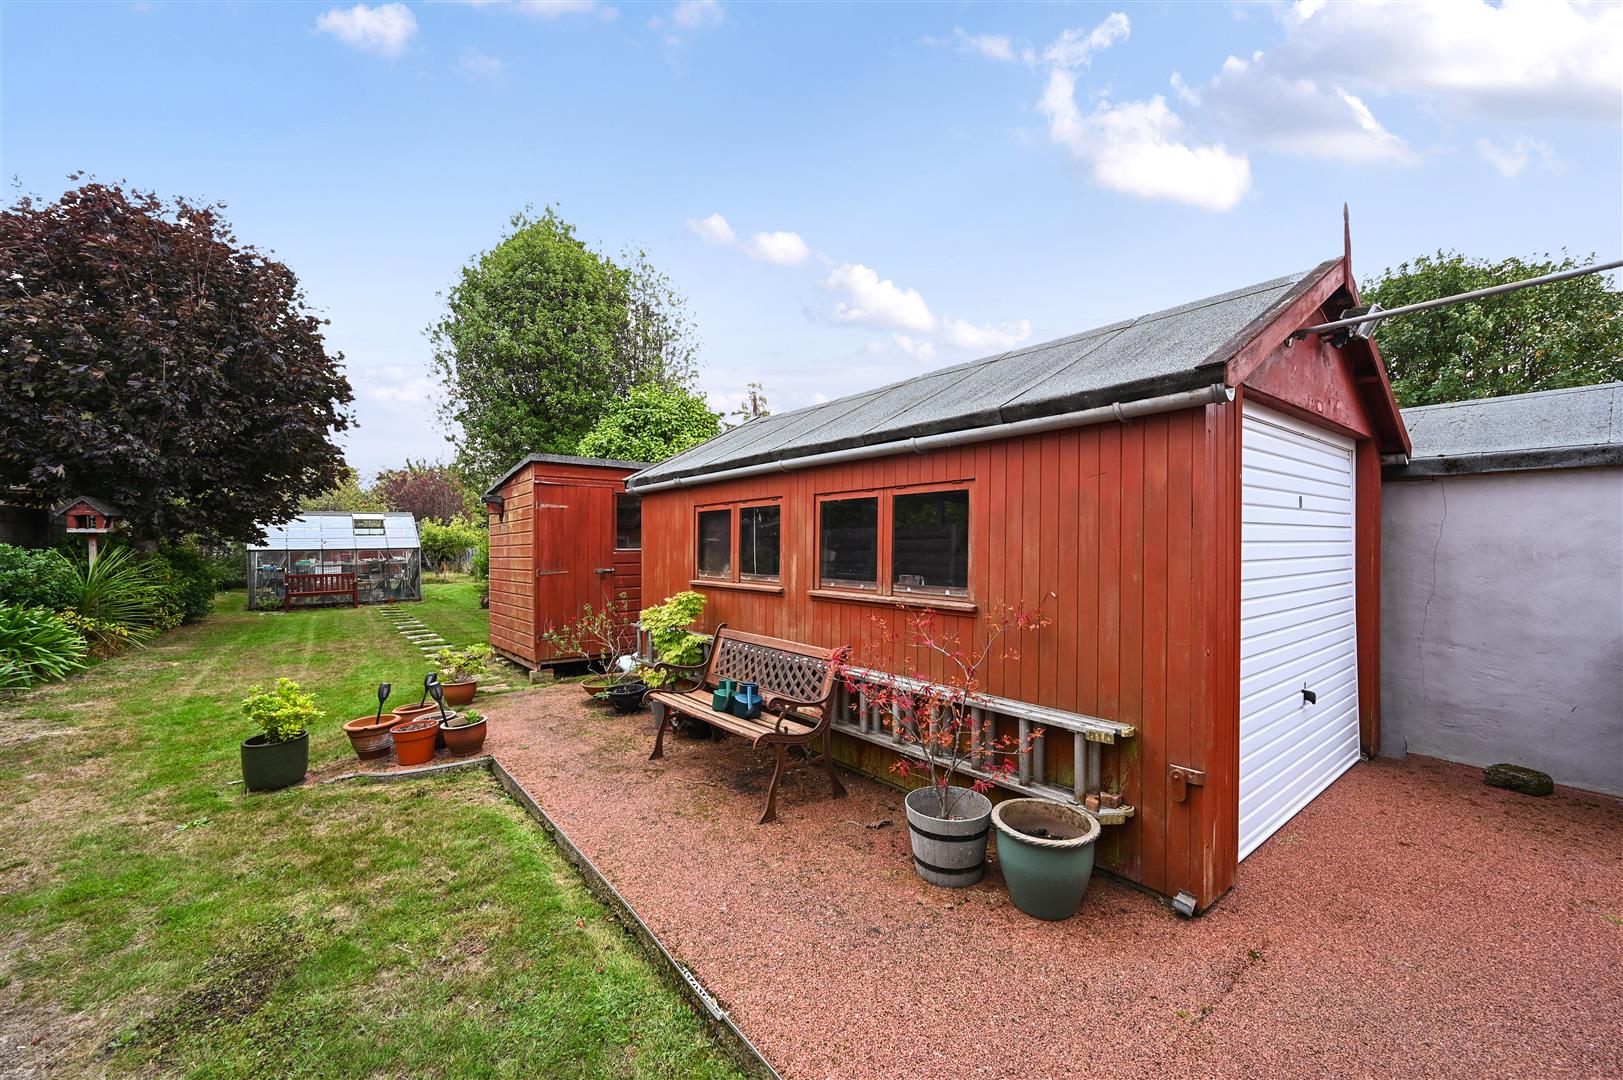
Detached Garage
4.75m x 2.90m (15'7 x 9'6)
With electric door, windows to the side.
Outside
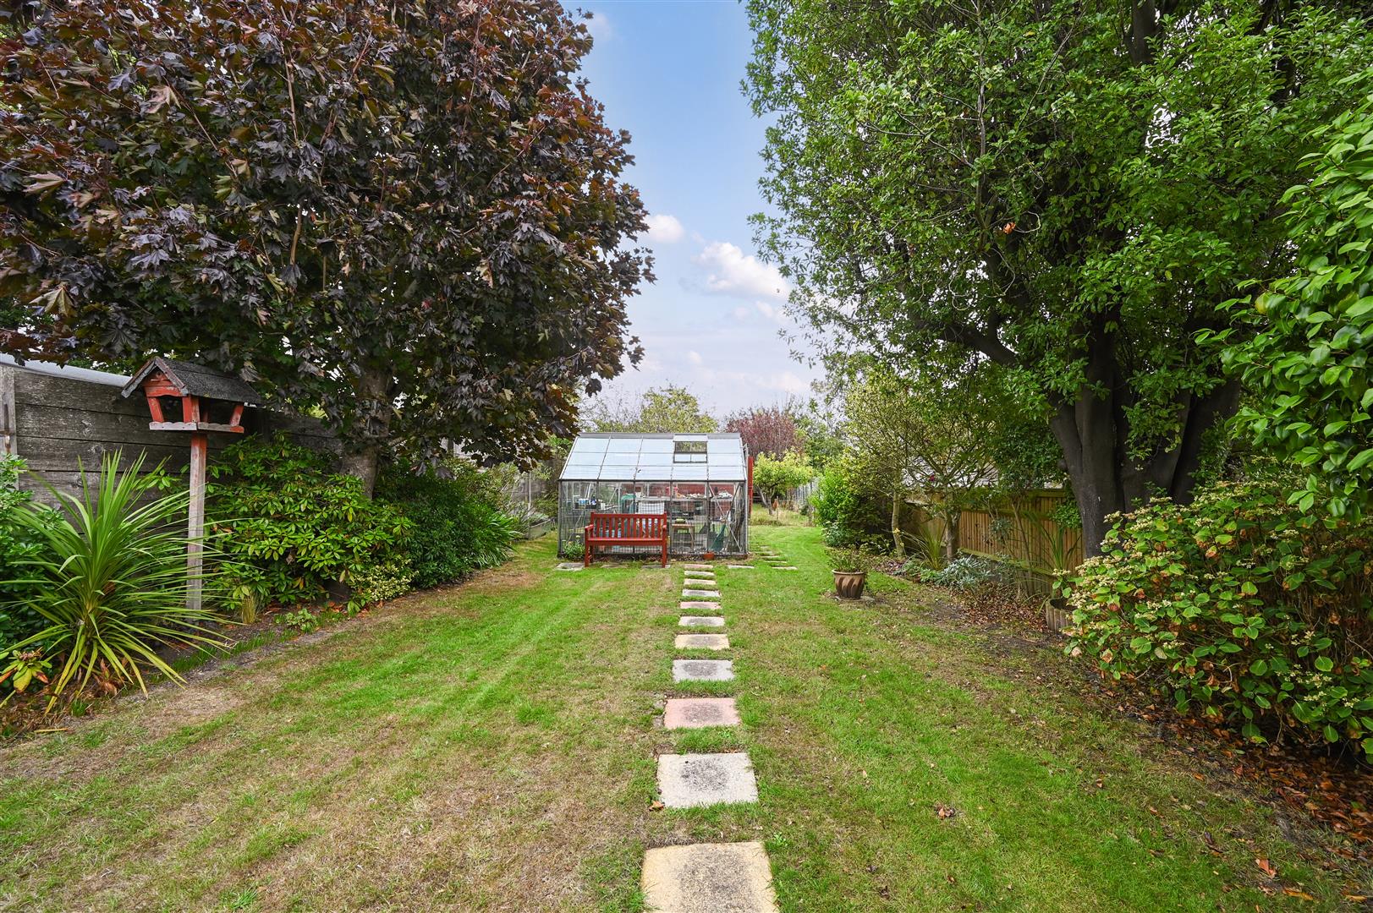
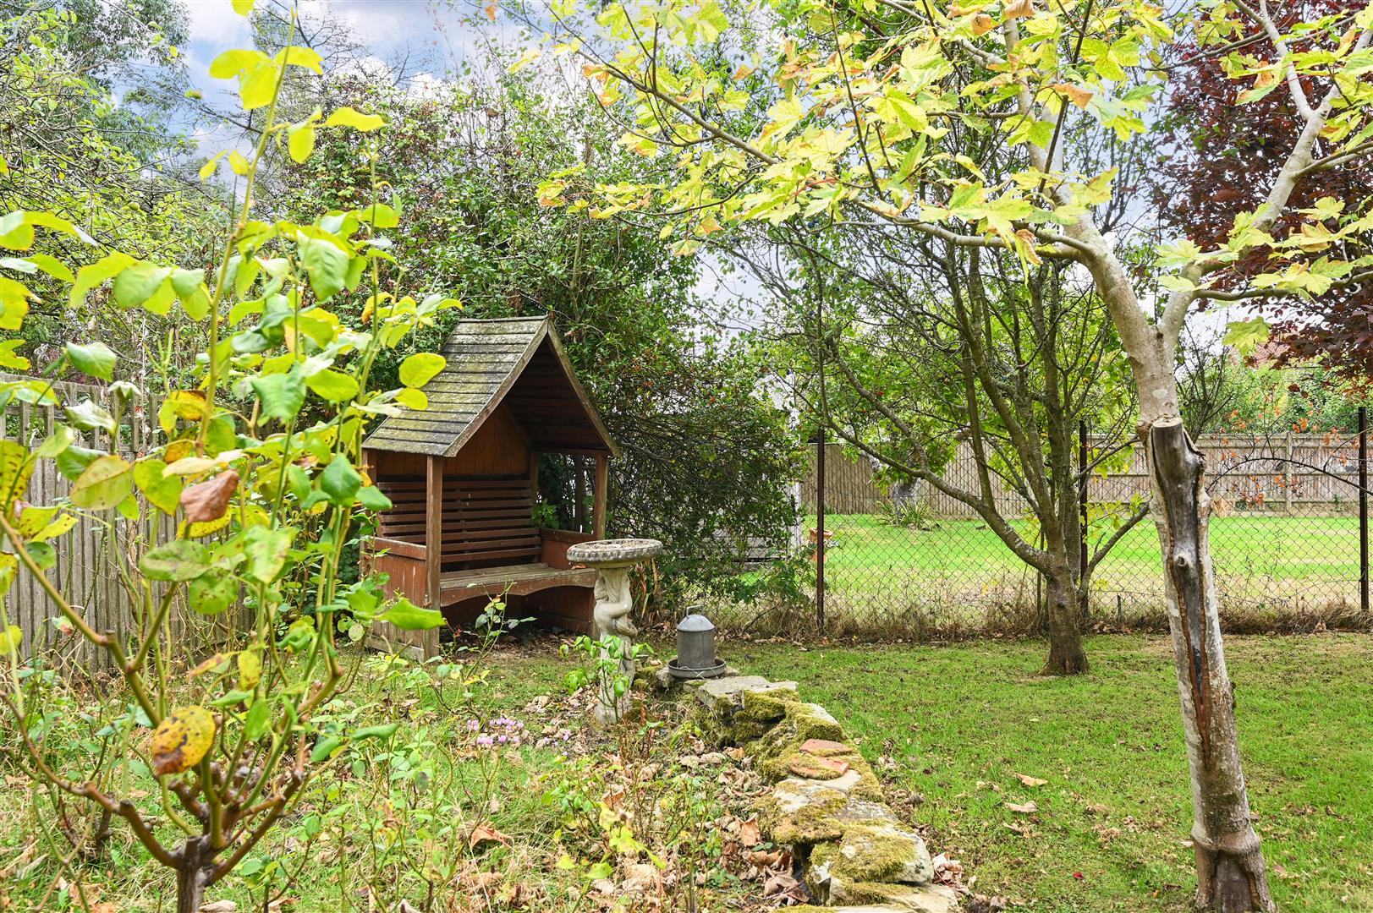
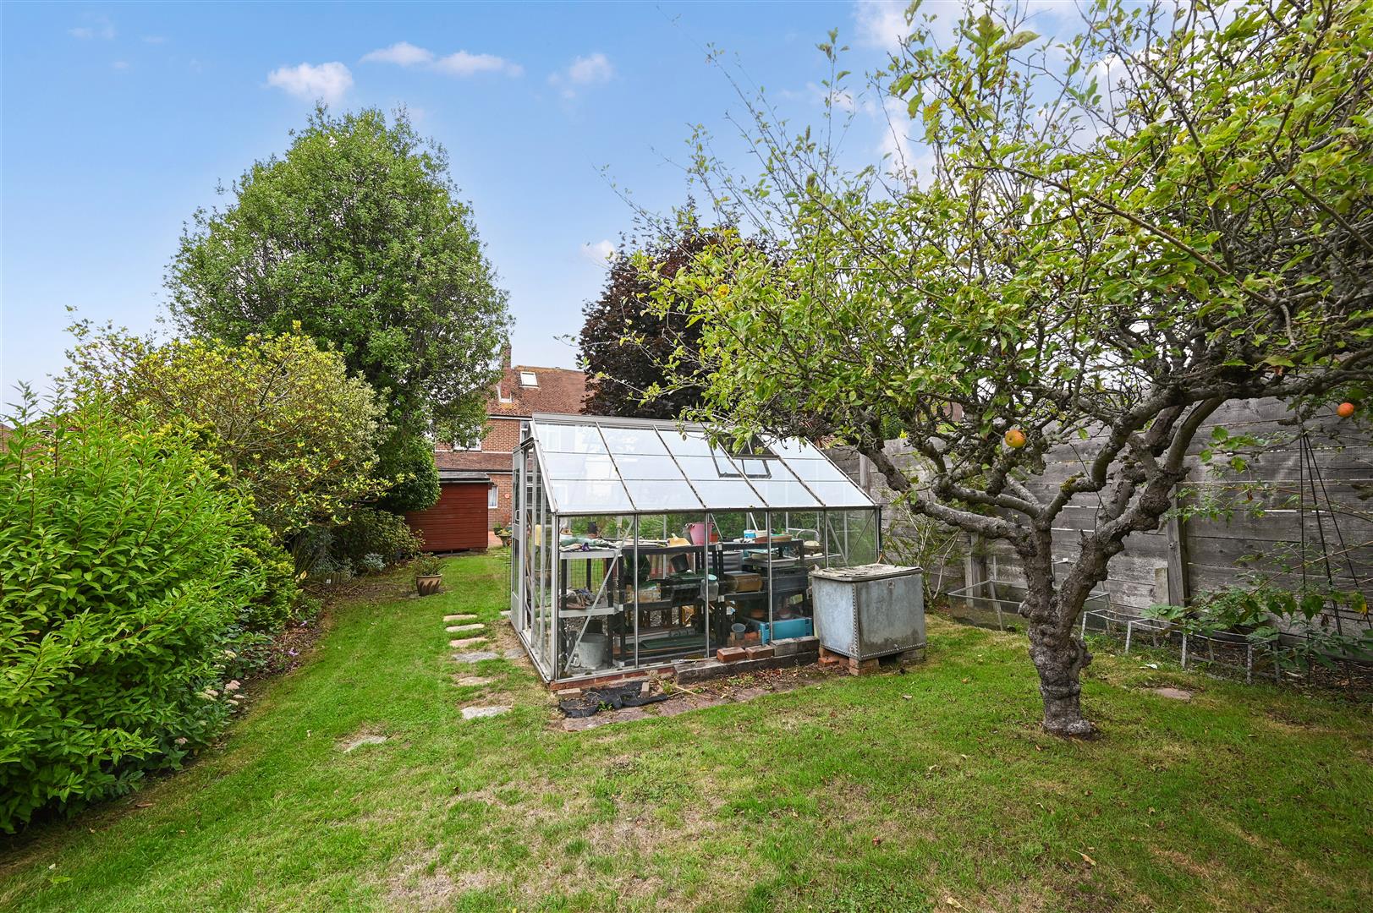
To the front there is a large area of garden being mainly laid to lawn with flowerbeds, a driveway providing ample off road parking leading to a set back detached garage. To the rear there is an extensive garden measuring circa 200ft long being mainly laid to lawn with stepping stone path, flowerbed borders housing mature plants & shrubs, fruit trees, a greenhouse, two timber sheds, and enclosed by fencing.
NB
Council tax band: C
Key Features
Contact Agent
Bexhill-On-Sea3 Devonshire Square
Bexhill-On-Sea
East Sussex
TN40 1AB
Tel: 01424 222255
info@burgessandco.co.uk
Enquire About This Property